Selected Work

    Projects that required precision.

    Each project represents a problem that could not be solved with shortcuts. These are the stories of iteration, decision-making, and refinement.

    Tech Ridge Park - image 1
    1 / 7
    Real-Time Development Visualization·2025

    Tech Ridge Park

    Challenge

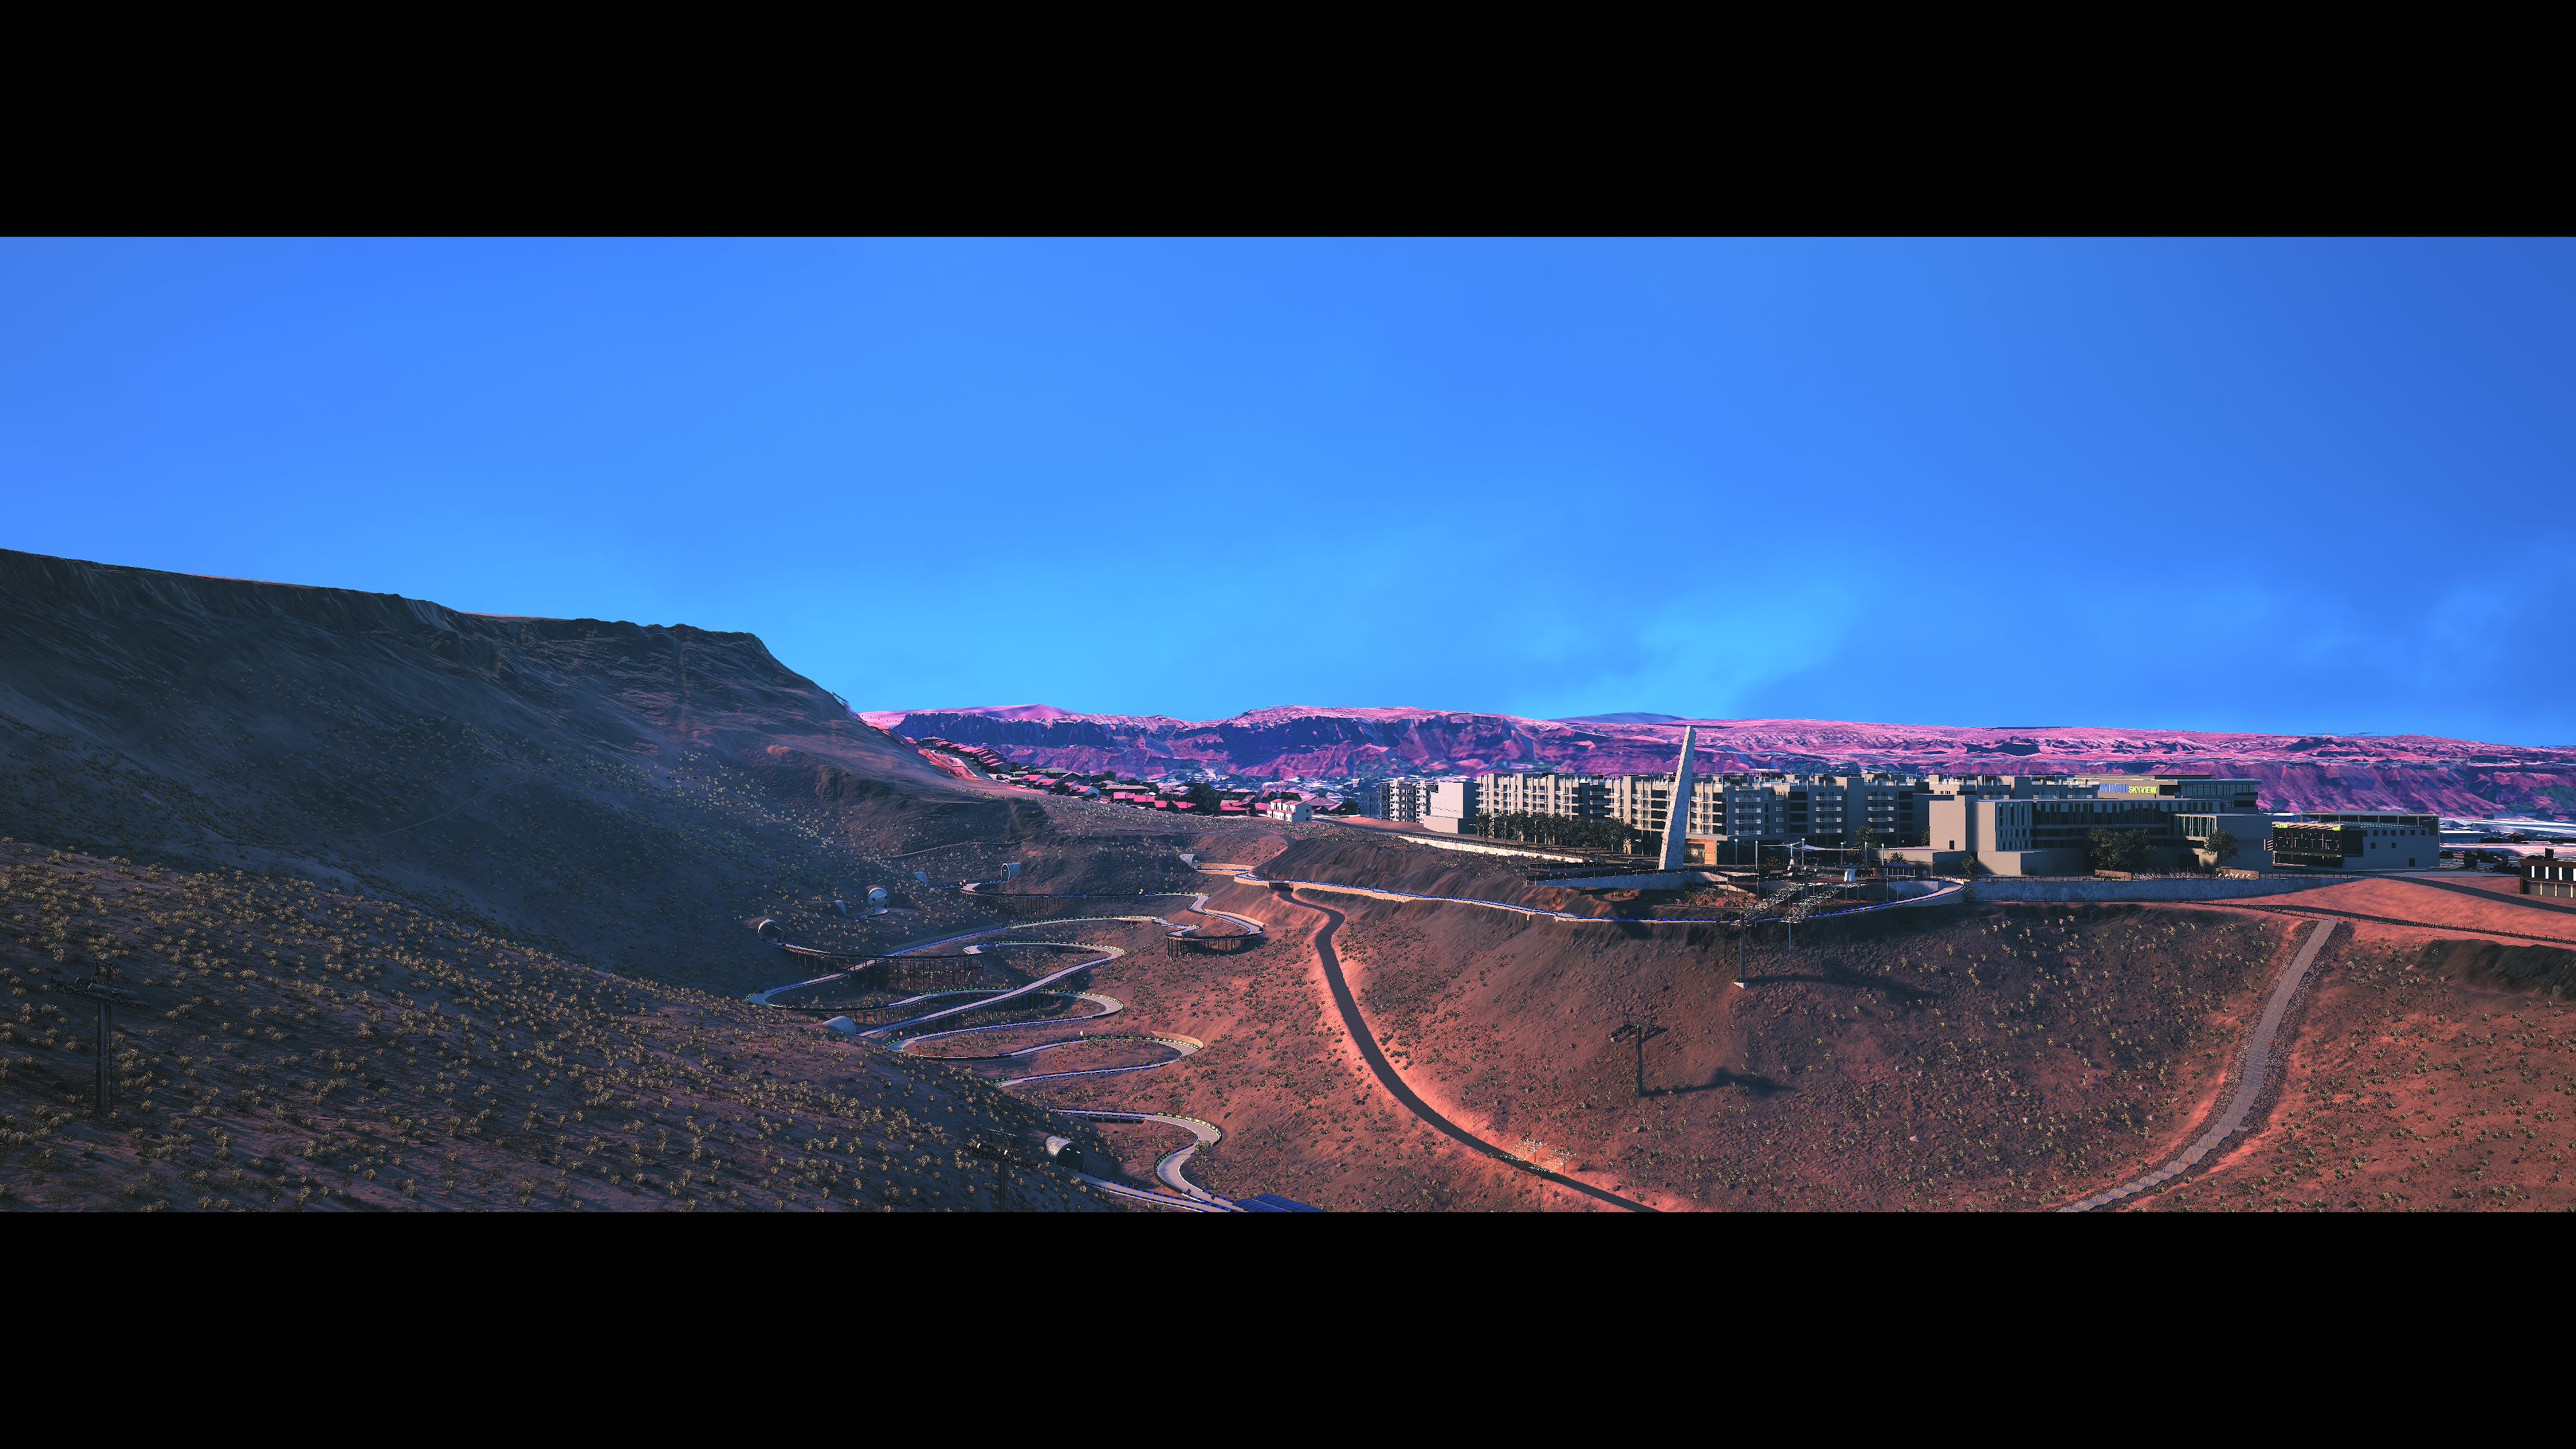
    A stadium. A luge track. Elevated walkways through red rock terrain. Tech Ridge Park needed to be experienced before a single foundation was poured. Itera Studios built the digital environment from site plans, a real-time model for cinematic content, investor presentations, and interactive exploration.

    Outcome

    4K cinematic flythrough, full environment build, modular building system, and Unreal Engine 5 pipeline, a living development tool for investor presentations, layout testing, and marketing content.
    View full case study
    Neoclassical Entry & Garage Addition - image 1
    1 / 6
    Residential Concept Visualization·2025

    Neoclassical Entry & Garage Addition

    Challenge

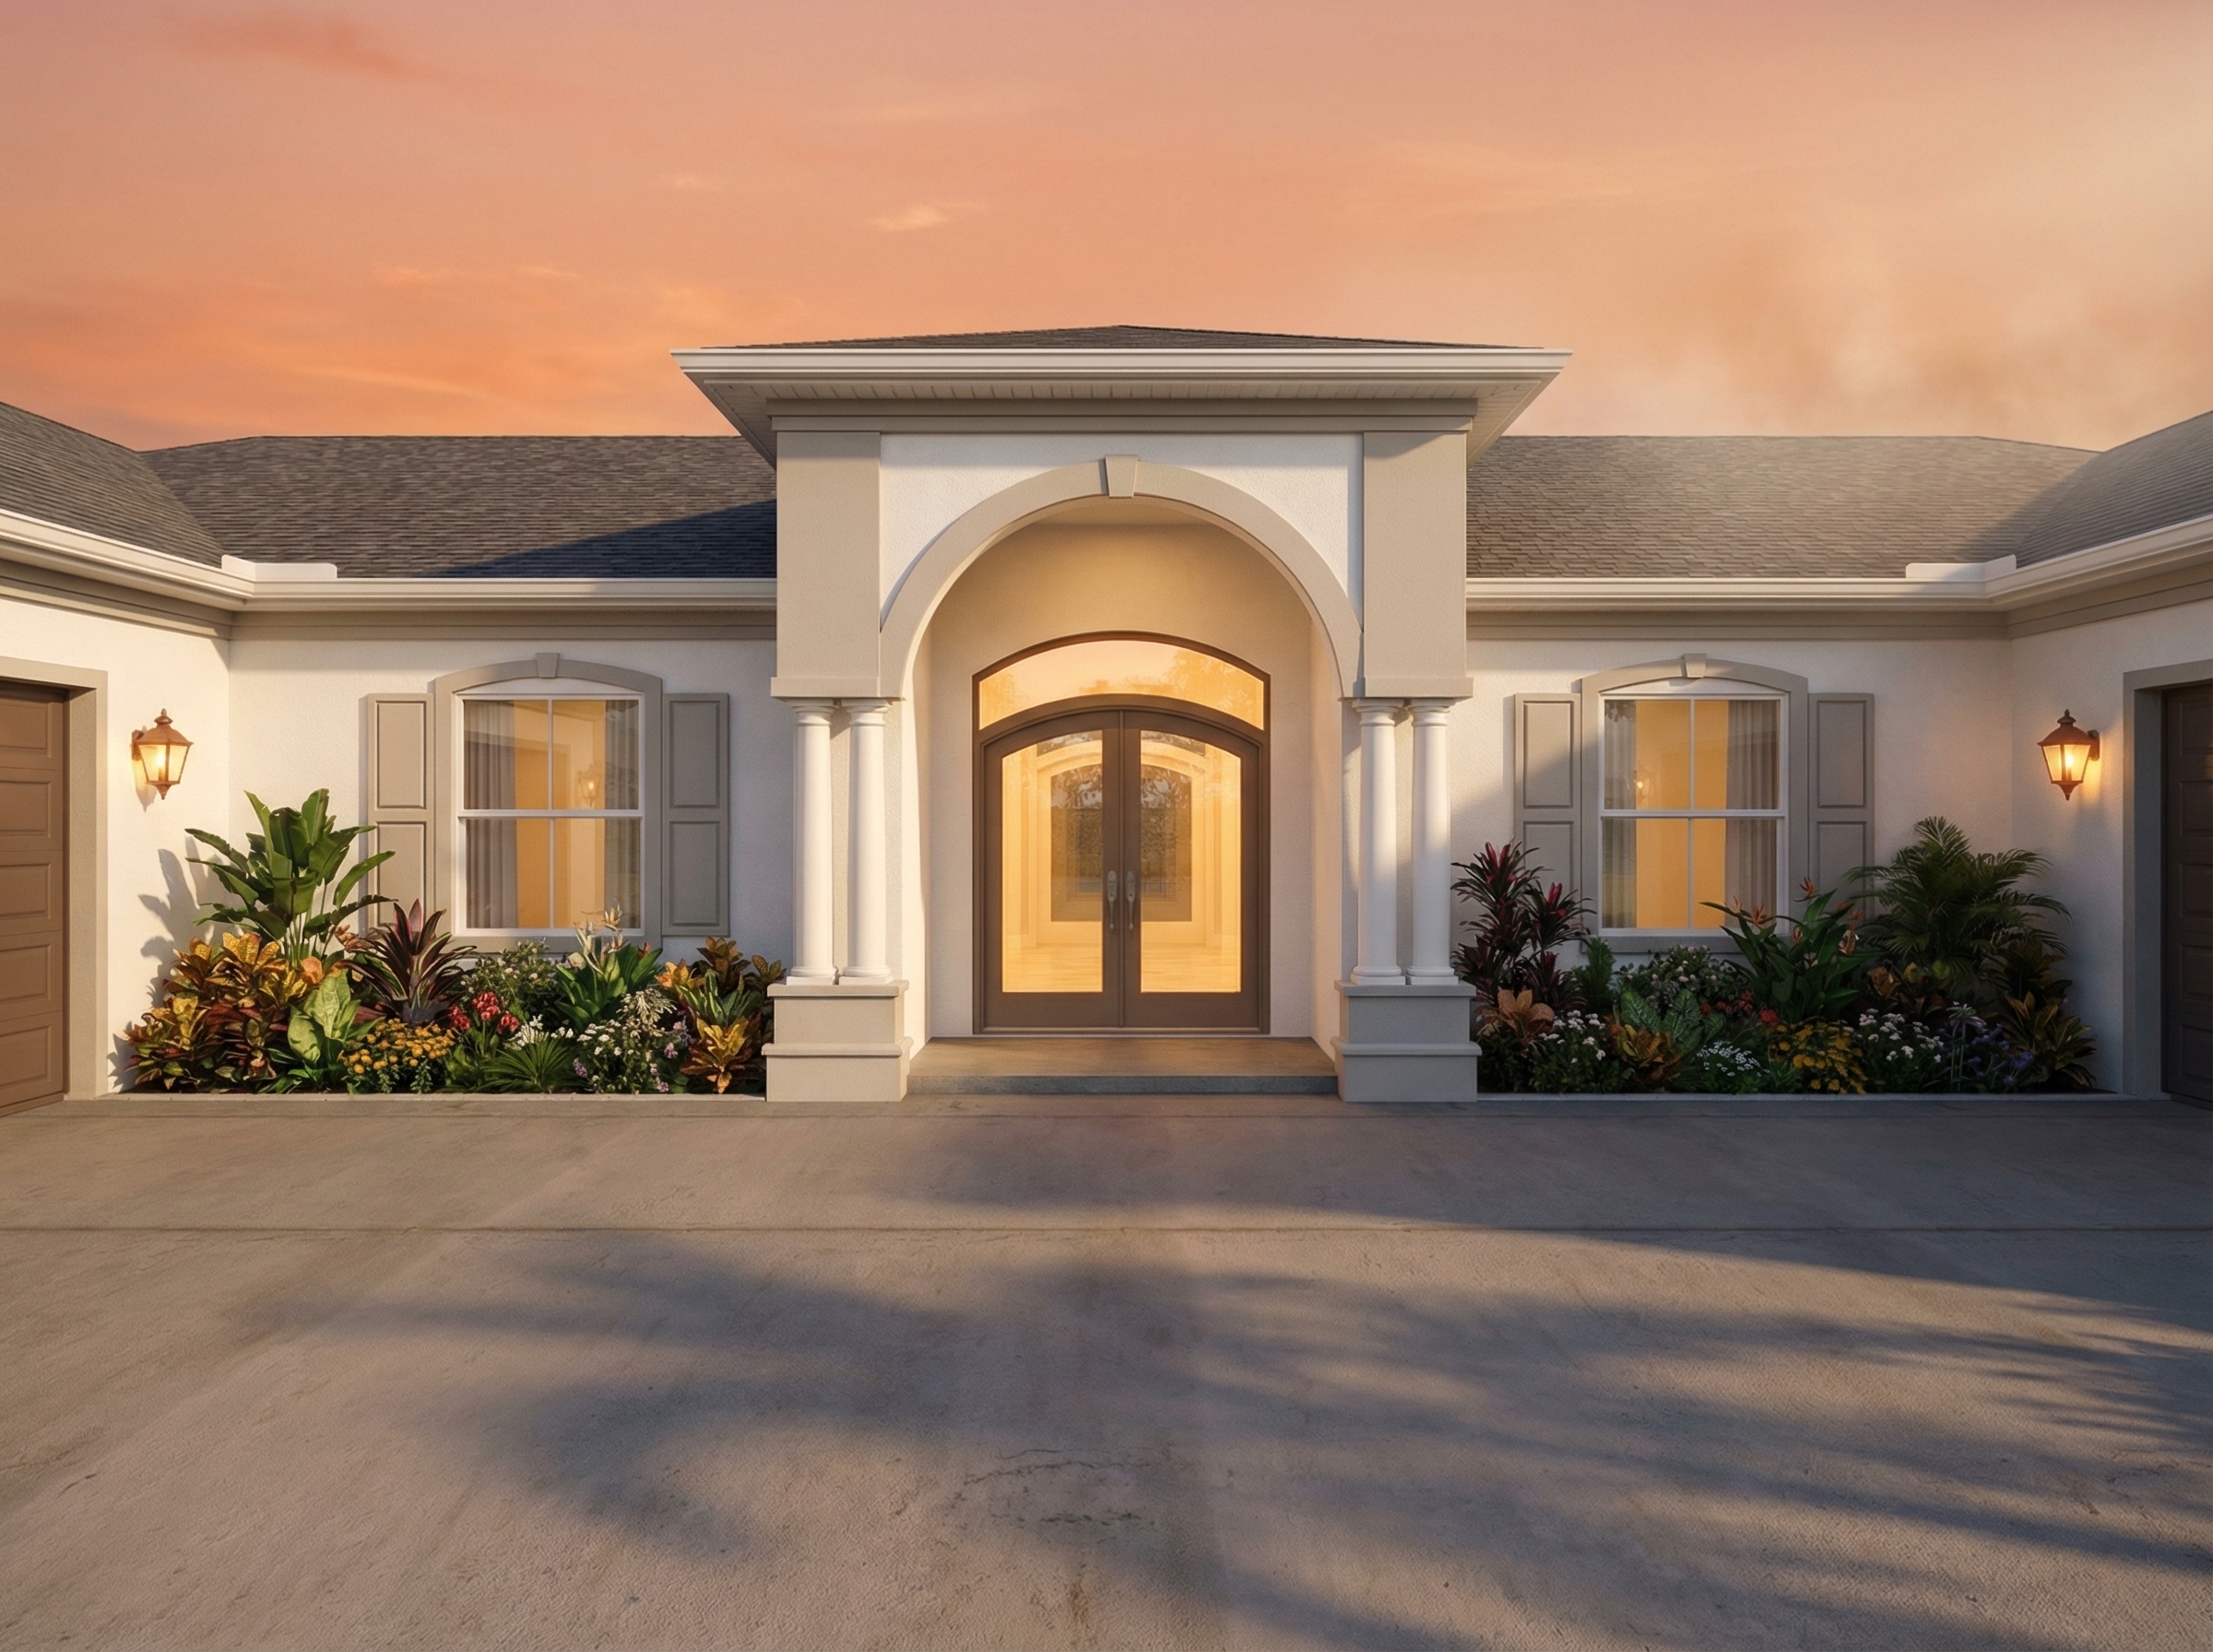
    A private homeowner needed to evaluate a proposed garage addition and full exterior remodel before committing to architecture. The design brief centered on a neoclassical minimalist entry, with classical proportion and column detail held to a restrained modern palette.

    Outcome

    6-render concept package across entry day and night, front perspective day and night, flat elevation, and isometric overview. Delivered to validate the design direction before full architectural development.

    View full case study
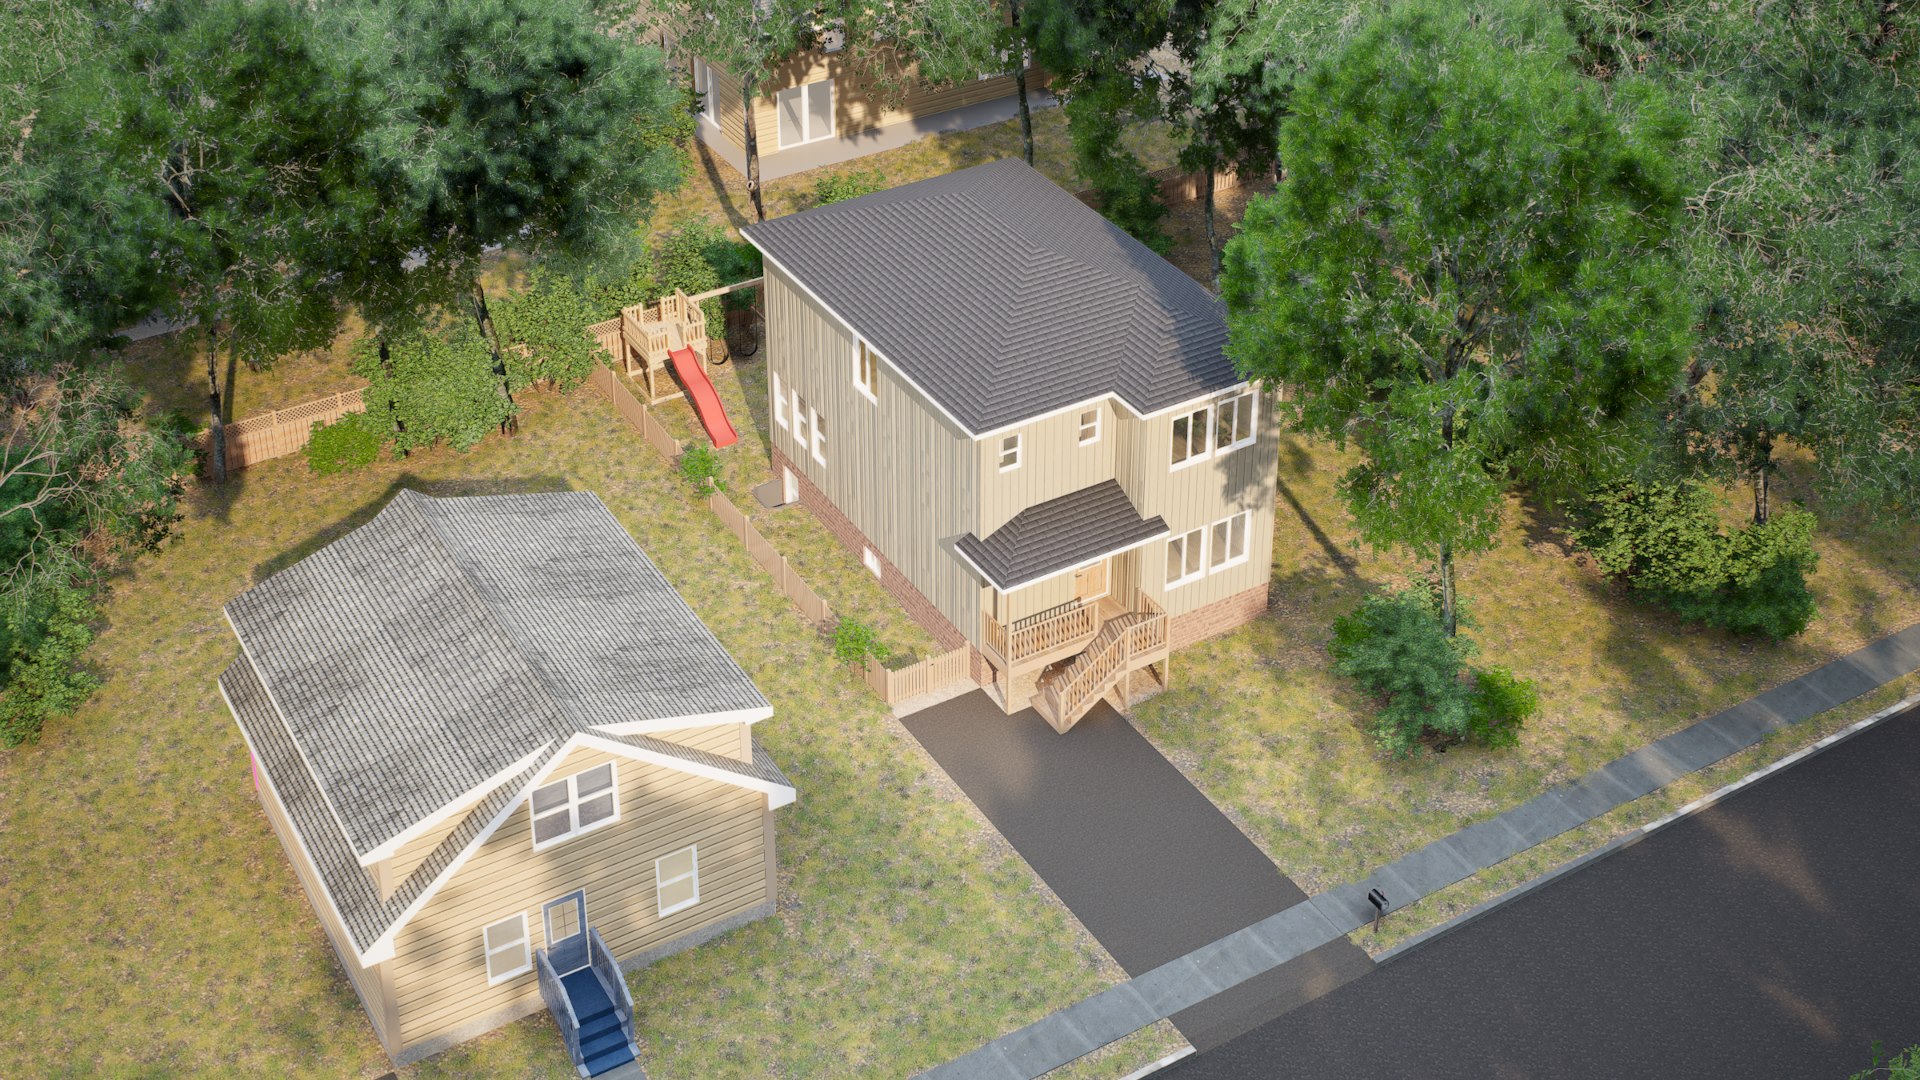
    Home Addition Case Study - render 1
    Residential Visualization·2025

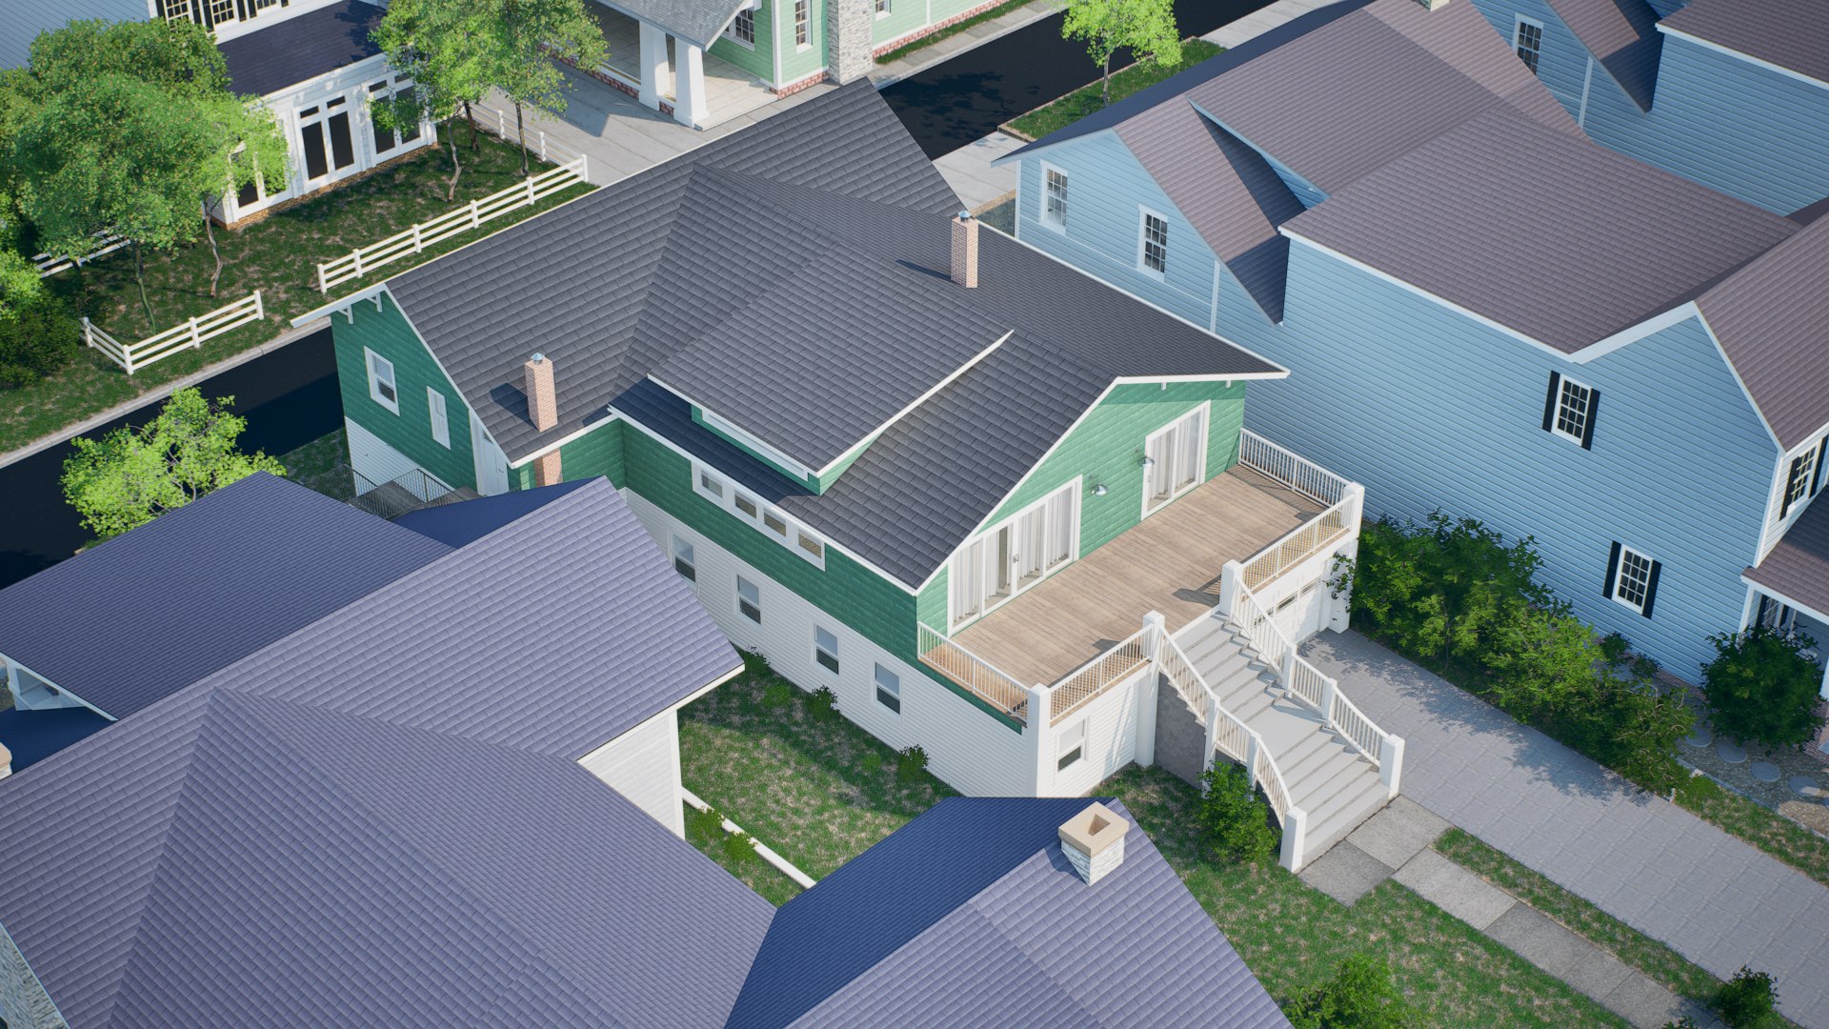
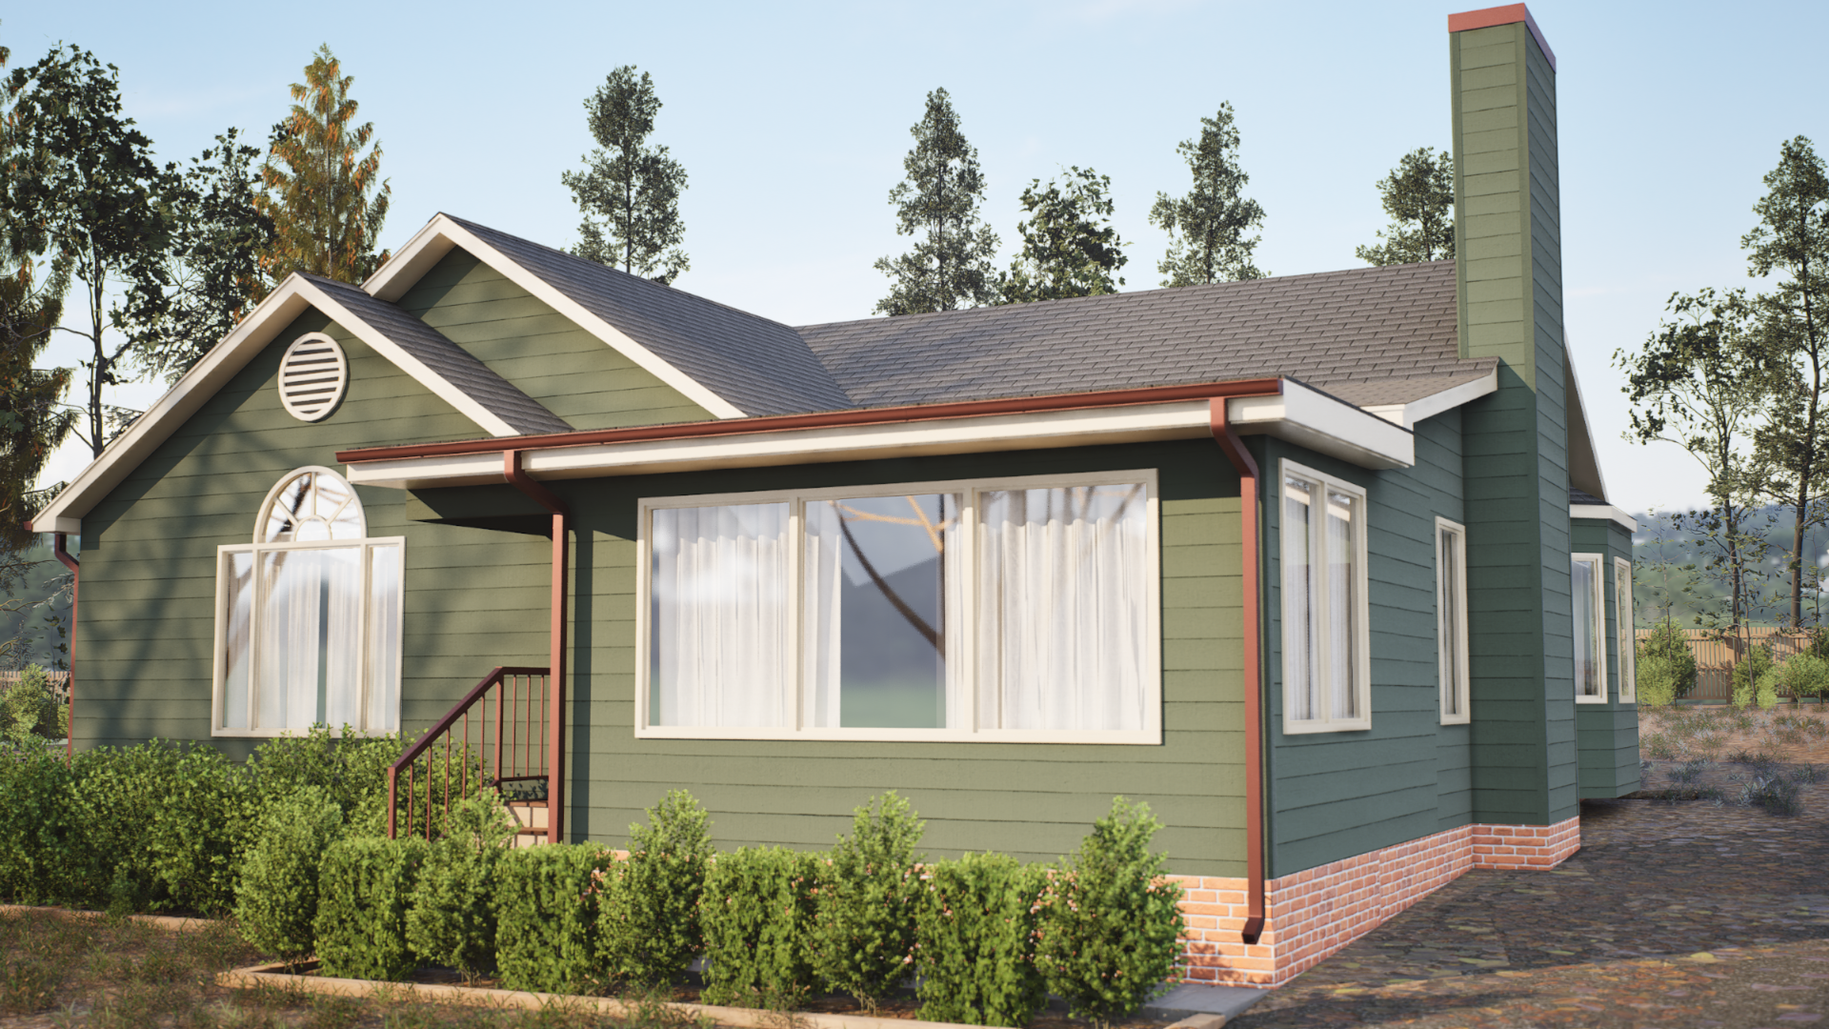
    Home Addition Case Study

    Challenge

    A client came to us with simple sketches for a home addition to an existing structure. We modeled the addition, integrated it with the surrounding site, and refined the design through two focused revision rounds before moving into final rendering in Unreal Engine 5.

    Outcome

    Realistic materials, detailed foliage, and site context brought the addition to life before construction began. Delivered on time as part of our Collector package, the most common way clients work with Itera Studios.

    View full case study
    Suburban Neighborhood Visualization - render 1Suburban Neighborhood Visualization - render 2
    Exterior Visualization·2025

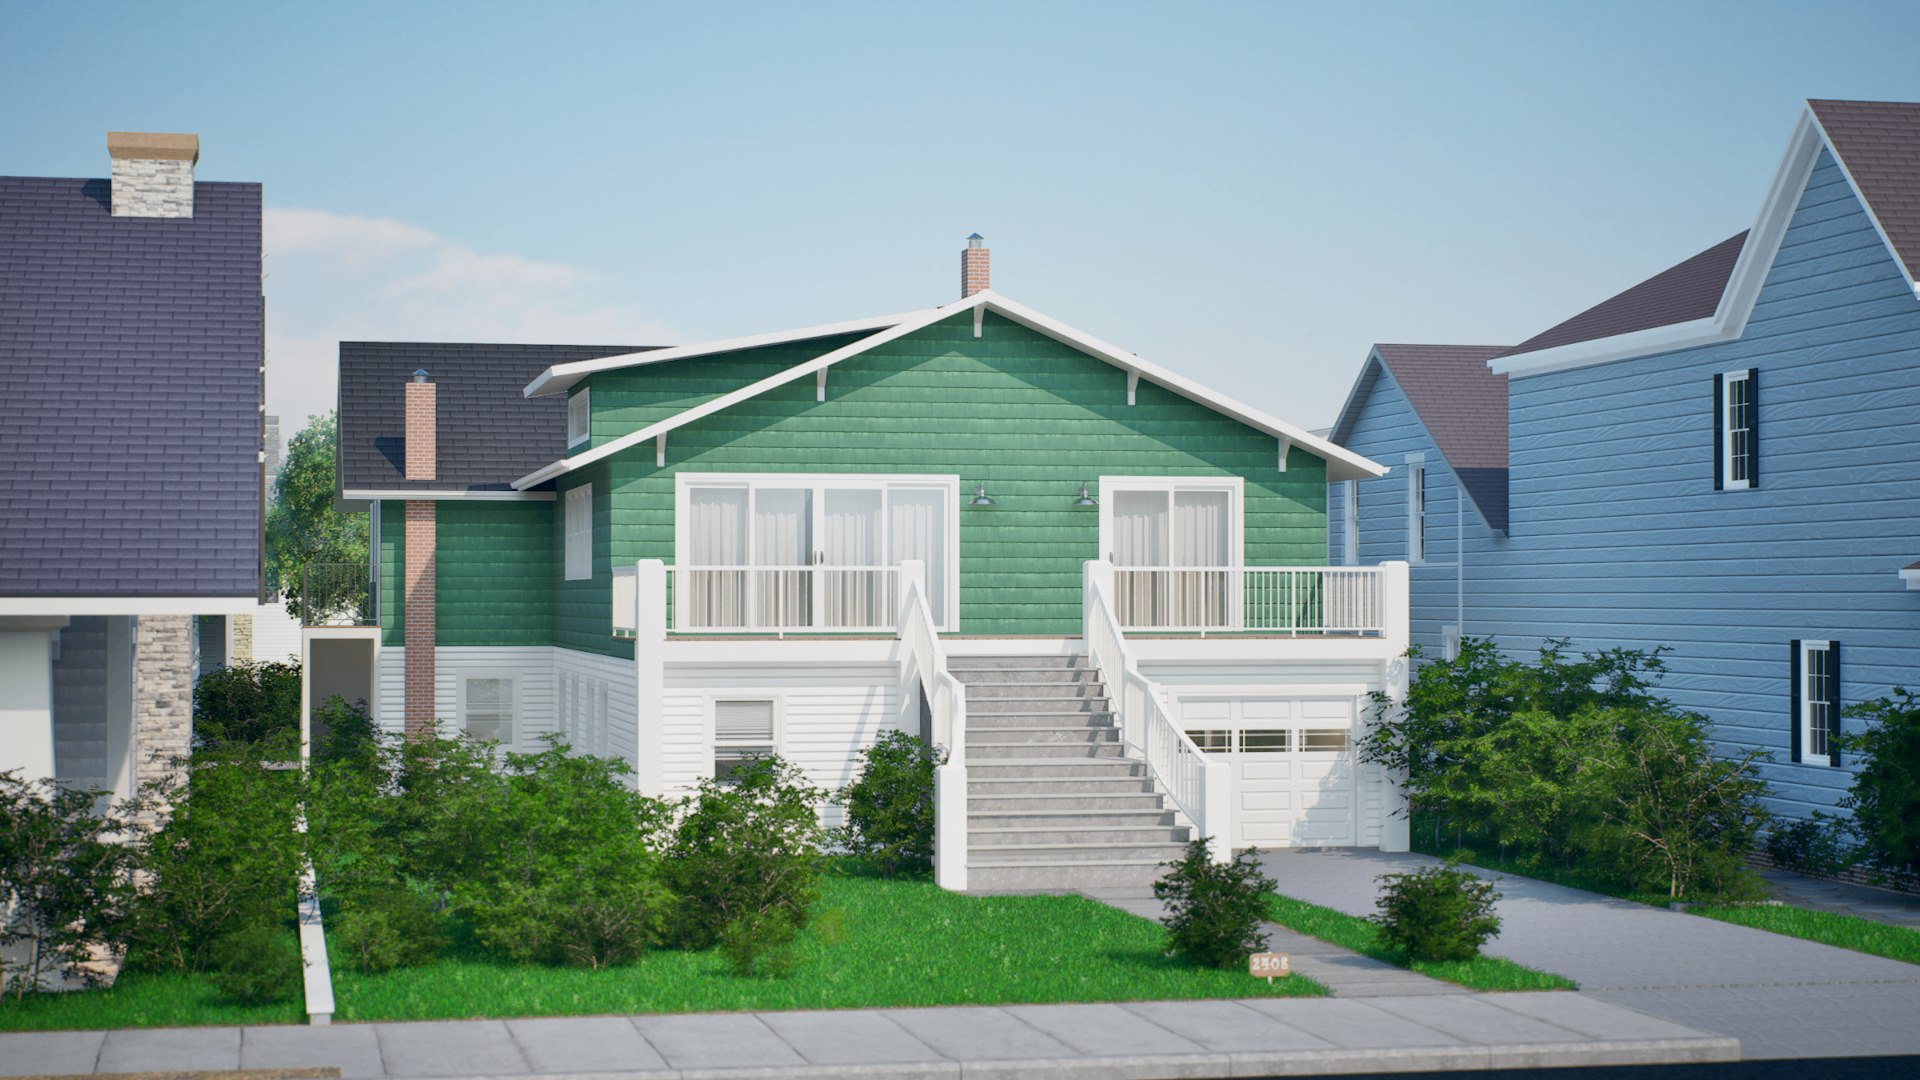
    Suburban Neighborhood Visualization

    Challenge

    A residential neighborhood development requiring photorealistic aerial and street-level renders to convey neighborhood character, landscaping, and architectural detail for pre-sales marketing.

    Outcome

    6 hero renders across 2 camera angles. Used in the developer's pre-sales campaign, contributing to 80% of units reserved before construction began.

    View full case study
    Vedabeth Manor Townhomes - image 1
    Kitchen · 1 / 9
    Multi-Family Residential Visualization·2025

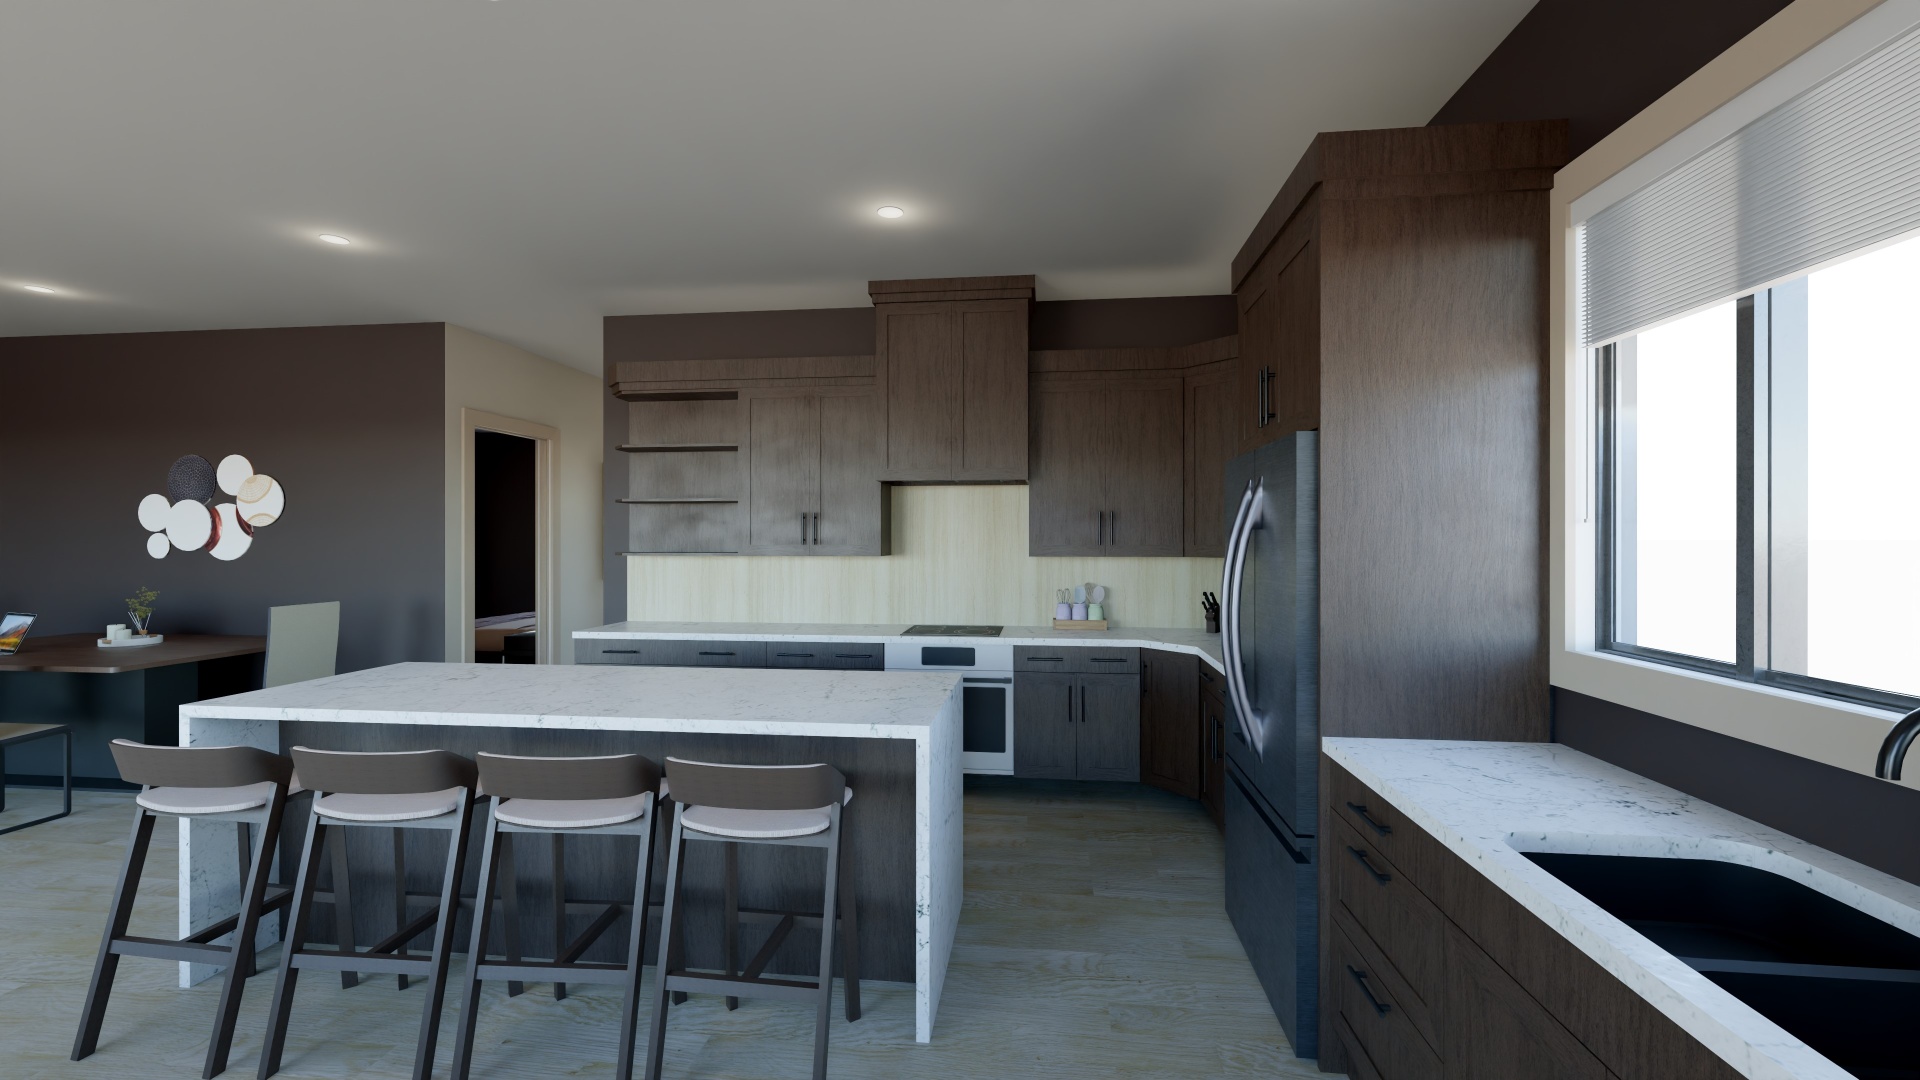
    Vedabeth Manor Townhomes

    Challenge

    A multi-family townhome development requiring a full interior visualization package across both primary and secondary units: kitchen, dining, living, bedrooms, and bathrooms rendered to finished-spec quality for presale marketing.

    Outcome

    13 photorealistic interior renders across both unit types, delivered through Evolution Drafting. Used in presale marketing and buyer presentations before a single unit was built.

    View full case study
    Desert Grove Pavilion - render 1
    Commercial Concept Visualization·2025


    Desert Grove Pavilion

    Challenge

    A conceptual commercial project designed as a flexible multi-use space centered around a plant nursery and community retail environment. Evolution Drafting was engaged to develop a conceptual building layout and visualization images.

    Outcome

    Full conceptual design package including floor plans, architectural elevations, technical isometric views, and multiple perspective renderings, delivered to support early planning and investor presentations.

    View full case study
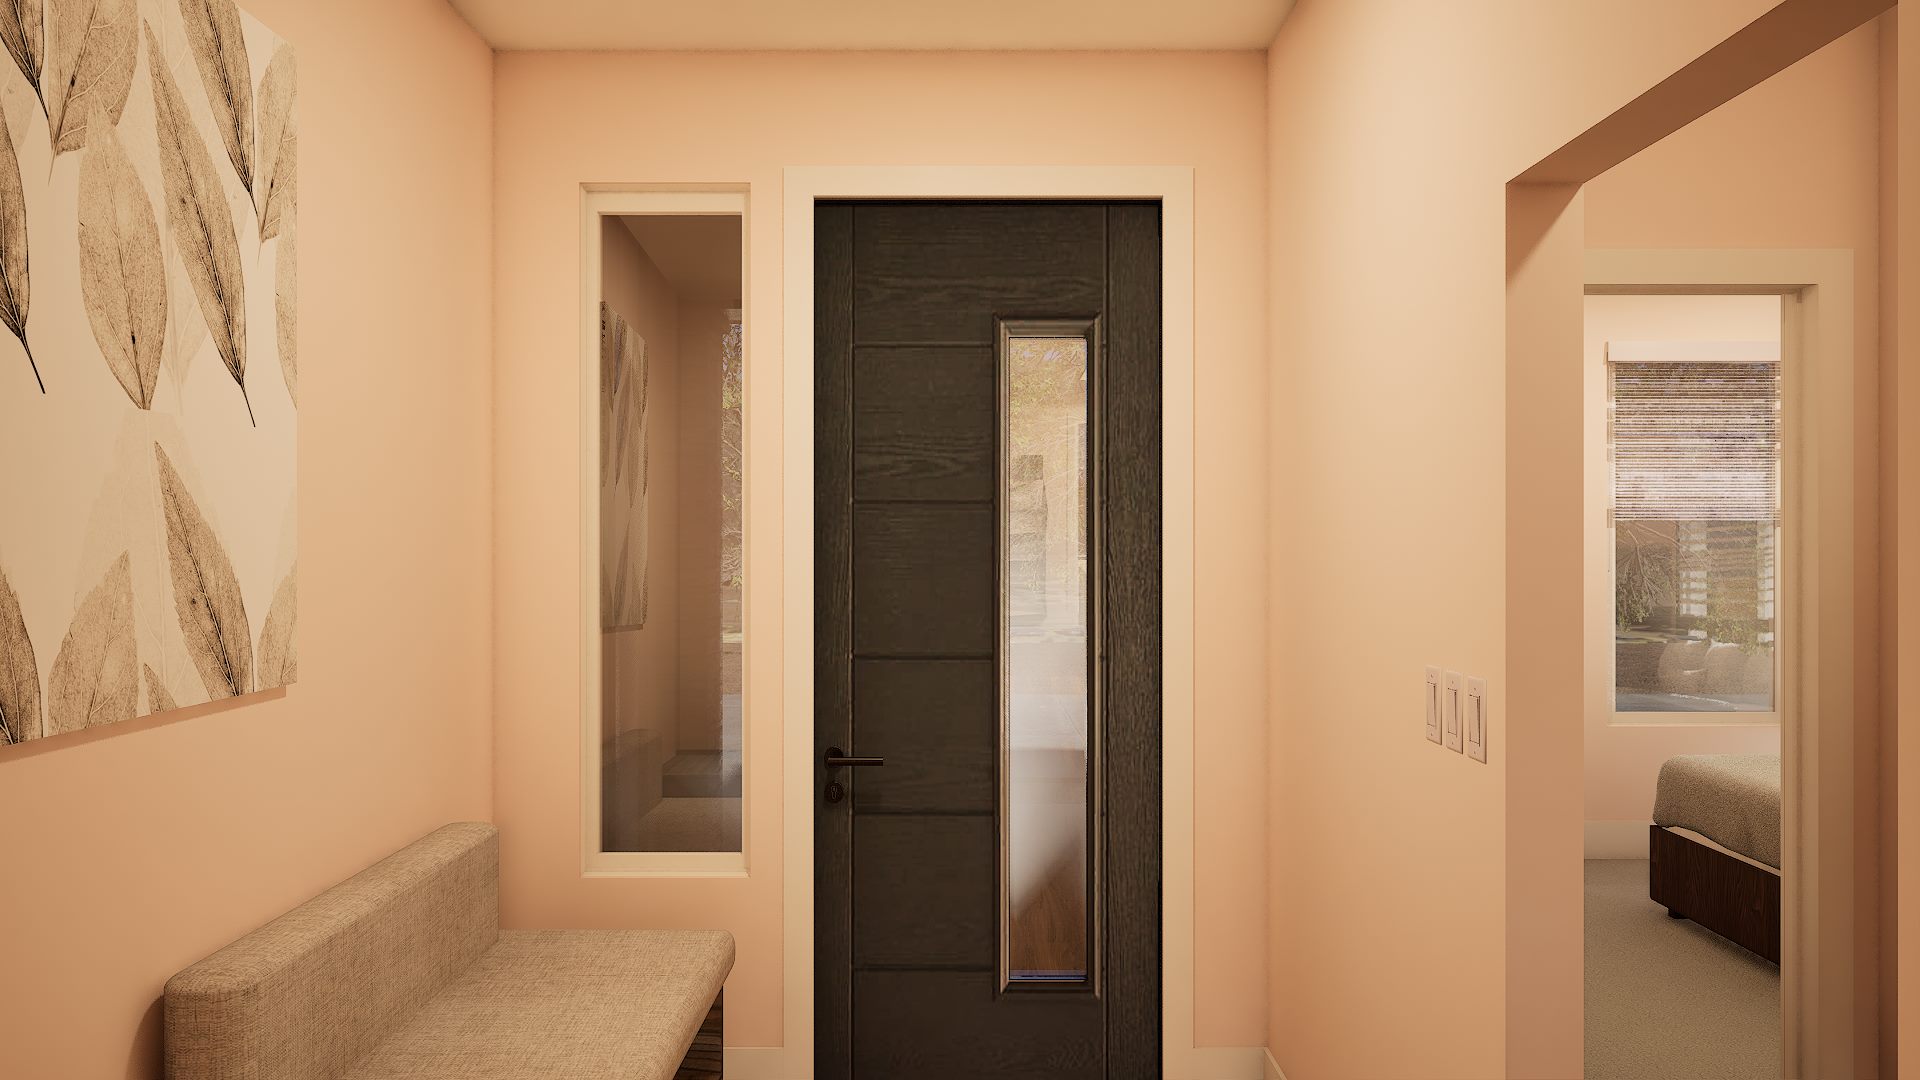
    Redrock Residence - image 1
    1 / 10
    Interior Visualization·2026

    Redrock Residence

    Challenge

    Sentri Homes, a Hildale, Utah custom residential builder, commissioned a full interior visualization package for their Redrock Residence spec build. With a philosophy of "homes built to be remembered, not replaced," every space needed to reflect that standard before a single buyer walked through the door.

    Outcome

    Full interior render package across every key living space: kitchen, living, dining, entry, bedroom, and bathrooms. Delivered to support presale marketing and buyer presentations for Sentri Homes.

    View full case study
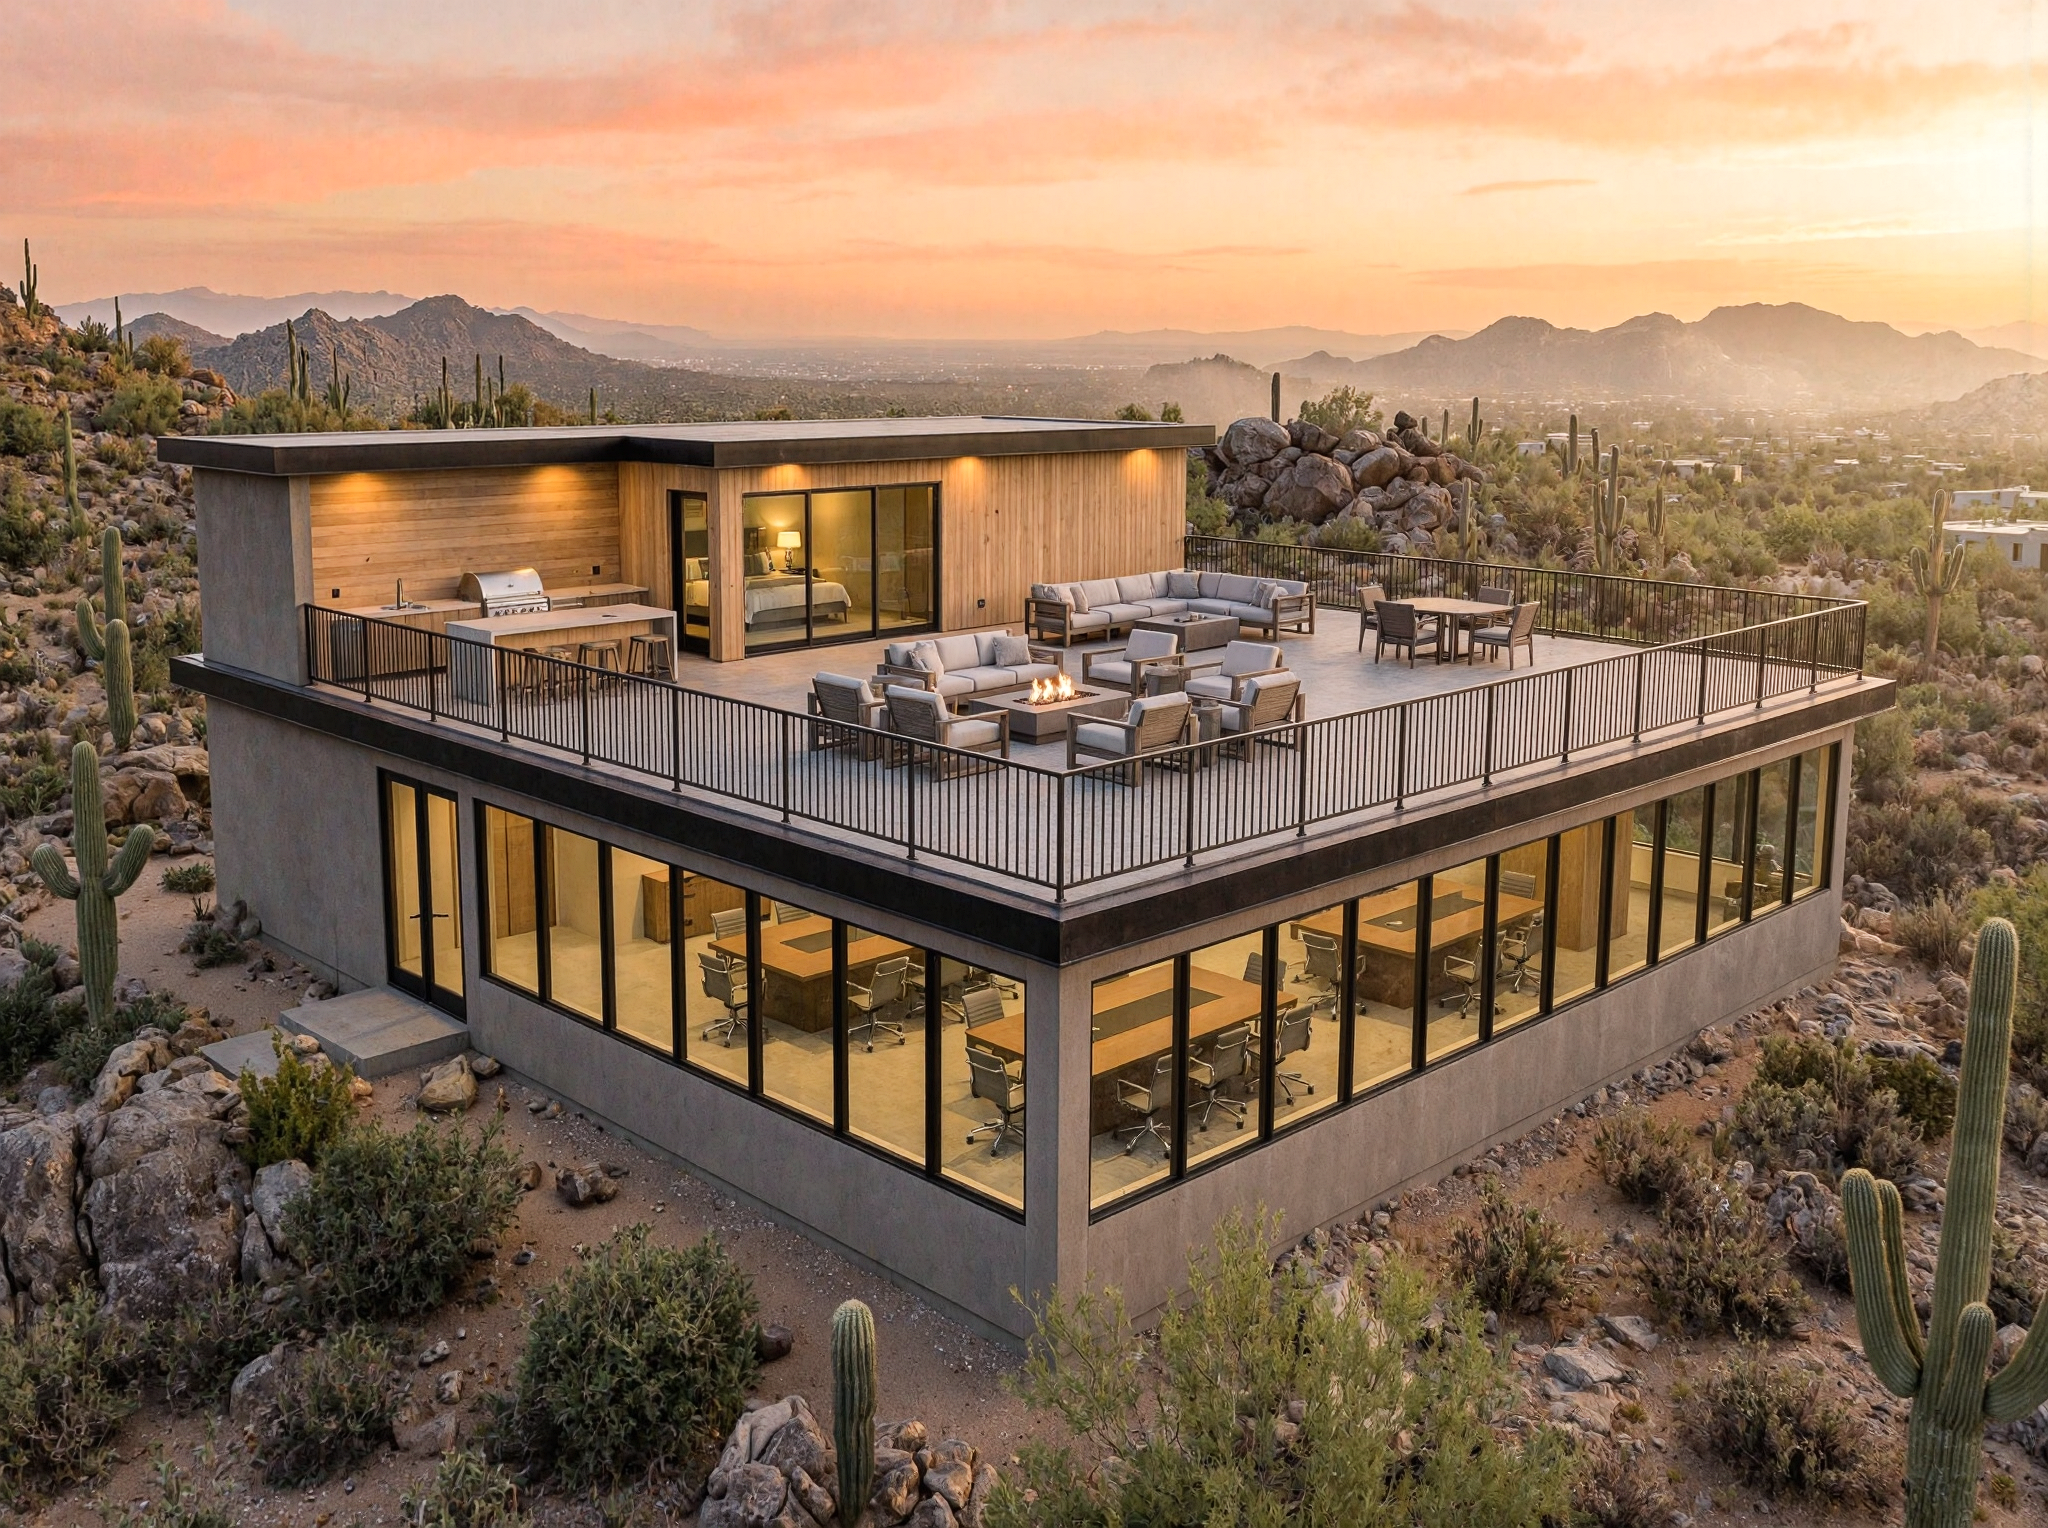
    Desert Trading Compound - image 1
    1 / 5
    Custom Concept Visualization·2025

    Desert Trading Compound

    Challenge

    A private Arizona day trader commissioned a concept visualization for a purpose-built desert compound unlike anything in a standard brief, a professional trading floor at ground level with panoramic Sonoran Desert views through full-width glass, and a private live-in retreat above with rooftop outdoor living.

    Outcome

    8-render concept package across 4 exterior elevations, isometric overview, trading floor, kitchen, and rooftop master. Delivered to validate the architectural concept before full engineering.

    View full case study
    Aerial Residence Render - render 1
    Exterior Visualization·2025

    Aerial Residence Render

    Challenge

    A residential exterior visualization produced through the Evolution Drafting partnership. The client needed a compelling hero render to anchor their presale materials and communicate the home's architectural character.

    Outcome

    1 photorealistic exterior hero render. Delivered as part of the Evolution Drafting visualization pipeline for presale use.

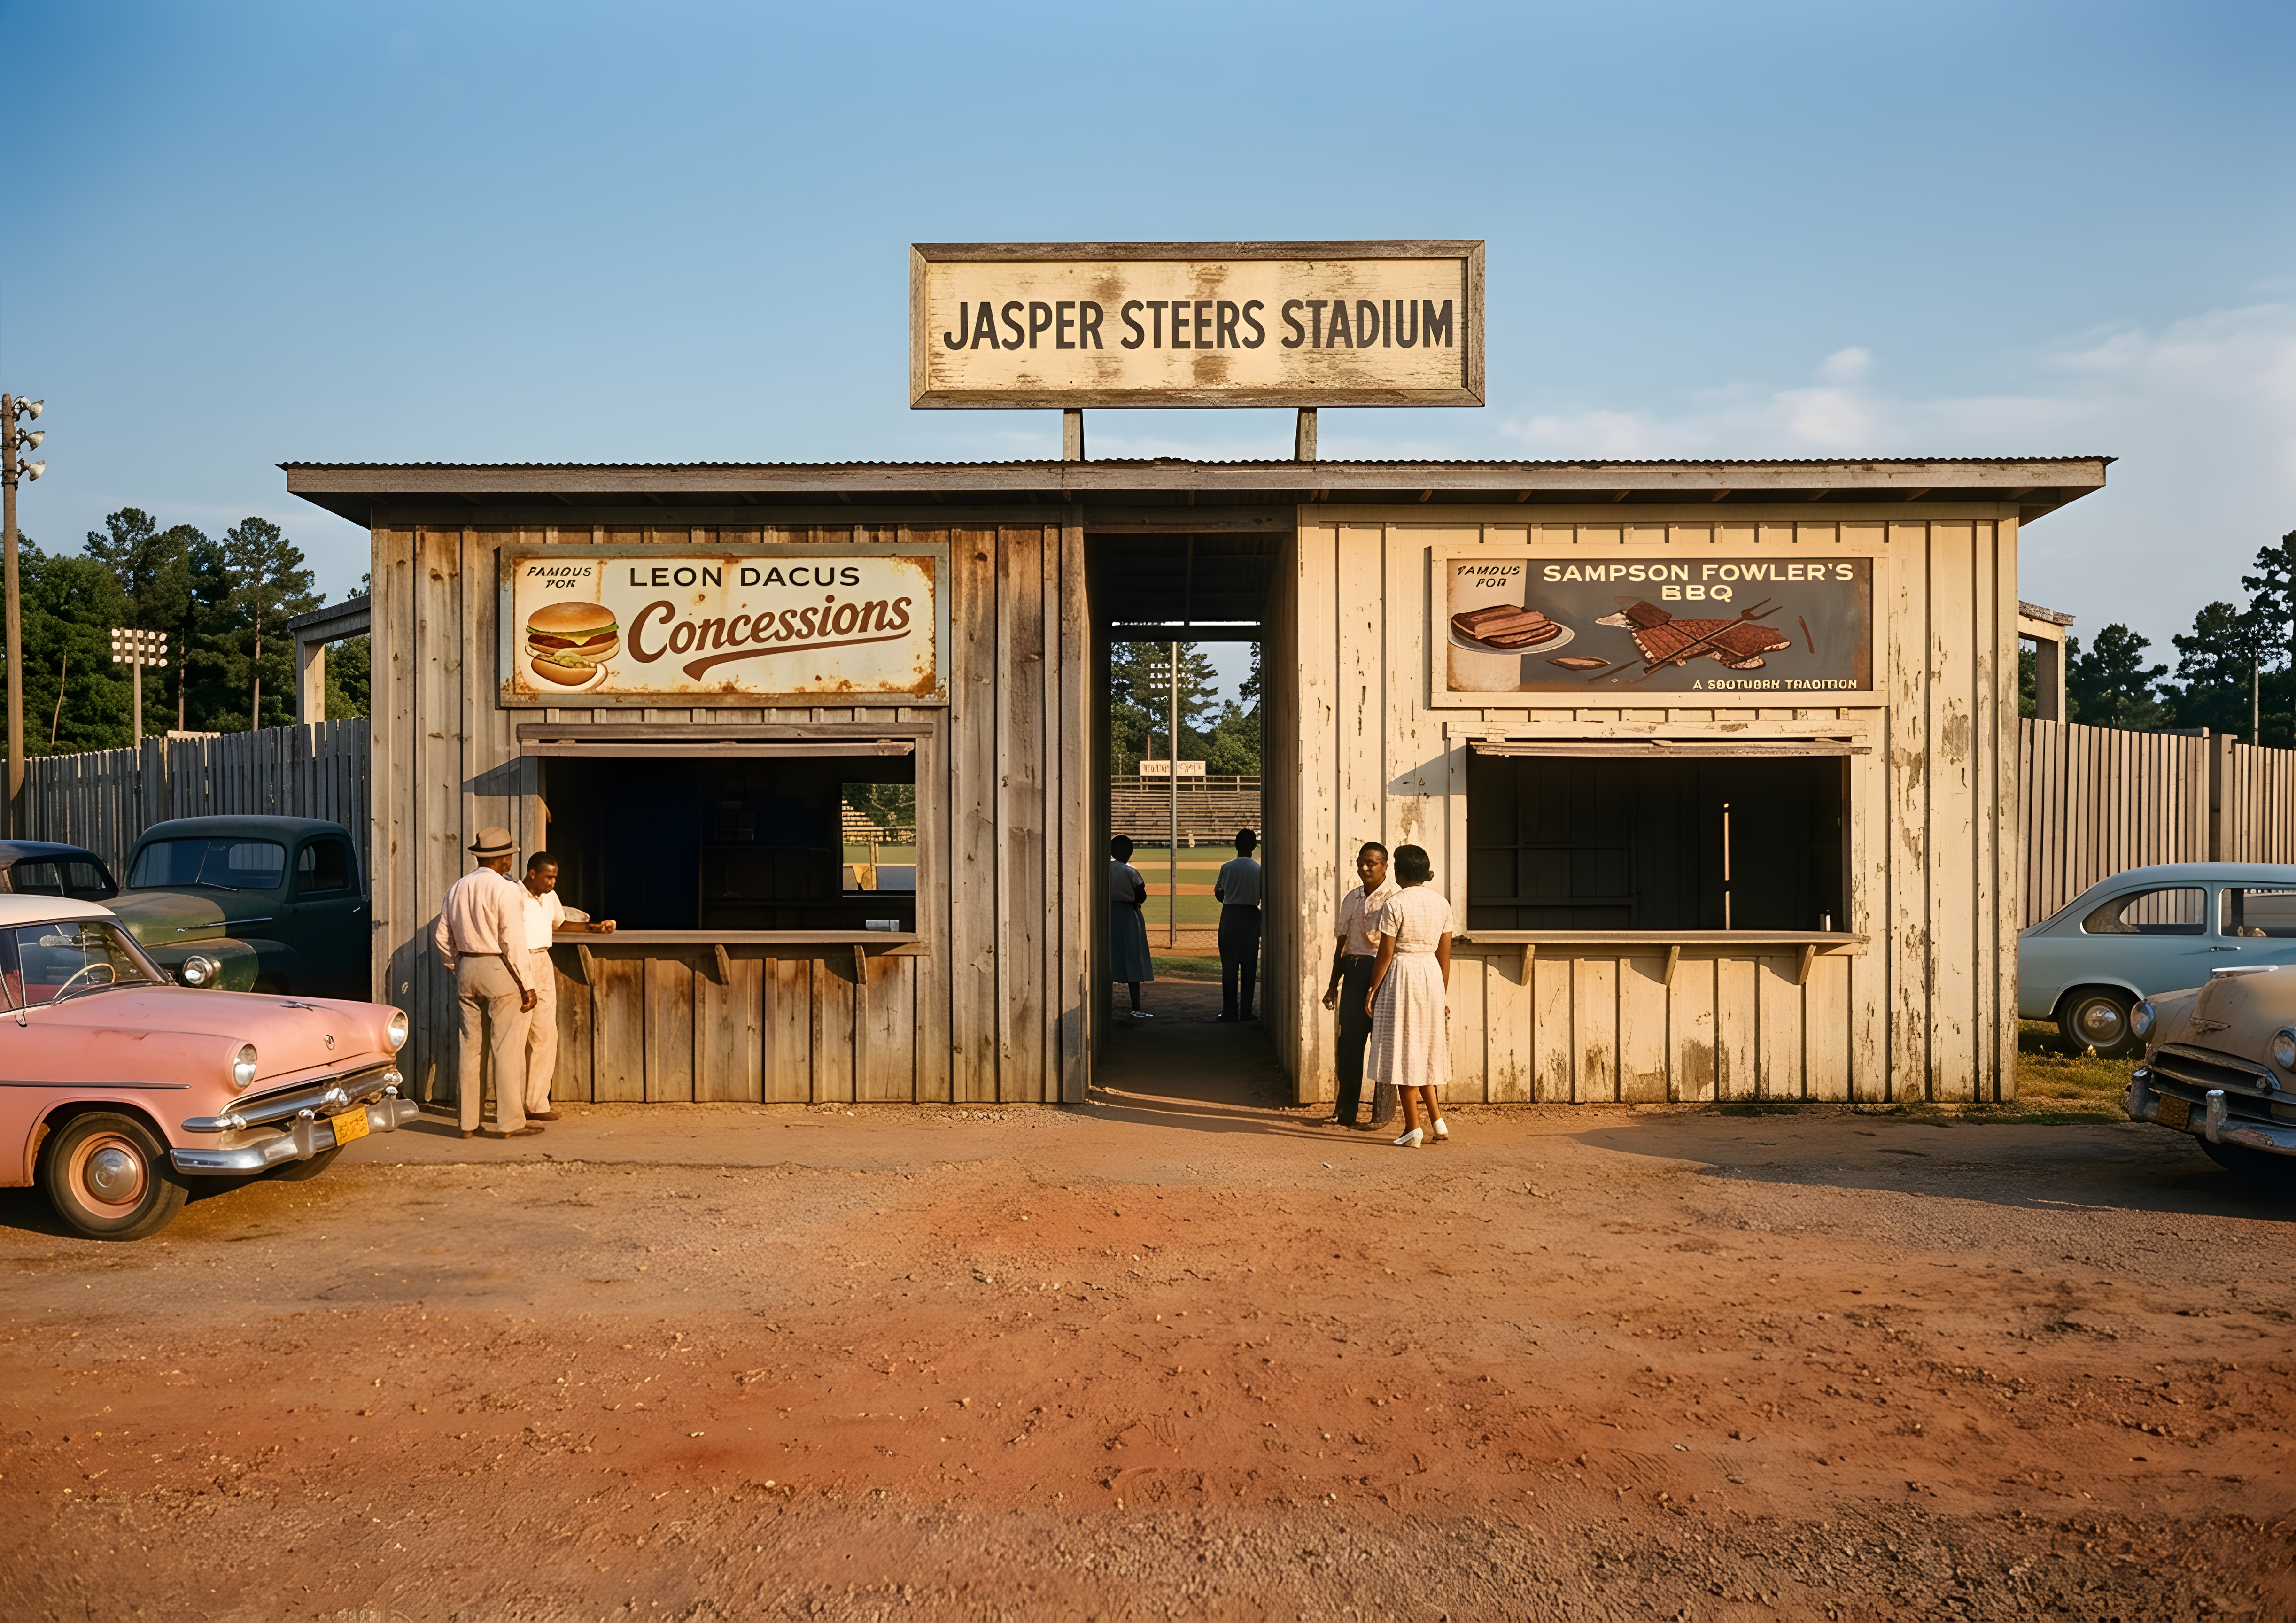
    Jasper Steers Stadium - image 1
    1 / 4
    Sports Heritage Visualization·2026

    Jasper Steers Stadium

    Challenge

    A private client needed print-quality visualizations of the historic Jasper Steers baseball stadium, a Jasper, Texas Negro League venue, for a memorabilia and museum documentation piece. Itera Studios produced four perspectives from historical reference using a proprietary render pipeline.

    Outcome

    Four print-quality renders at ~4888×3456 resolution: facade, overhead, wide aerial, and tight aerial. Delivered as a memorabilia and museum documentation package for the Jasper Steers baseball heritage project.

    View full case study
    Church Expansion - image 1
    1 / 4
    Exterior Visualization·2026

    Church Expansion

    Challenge

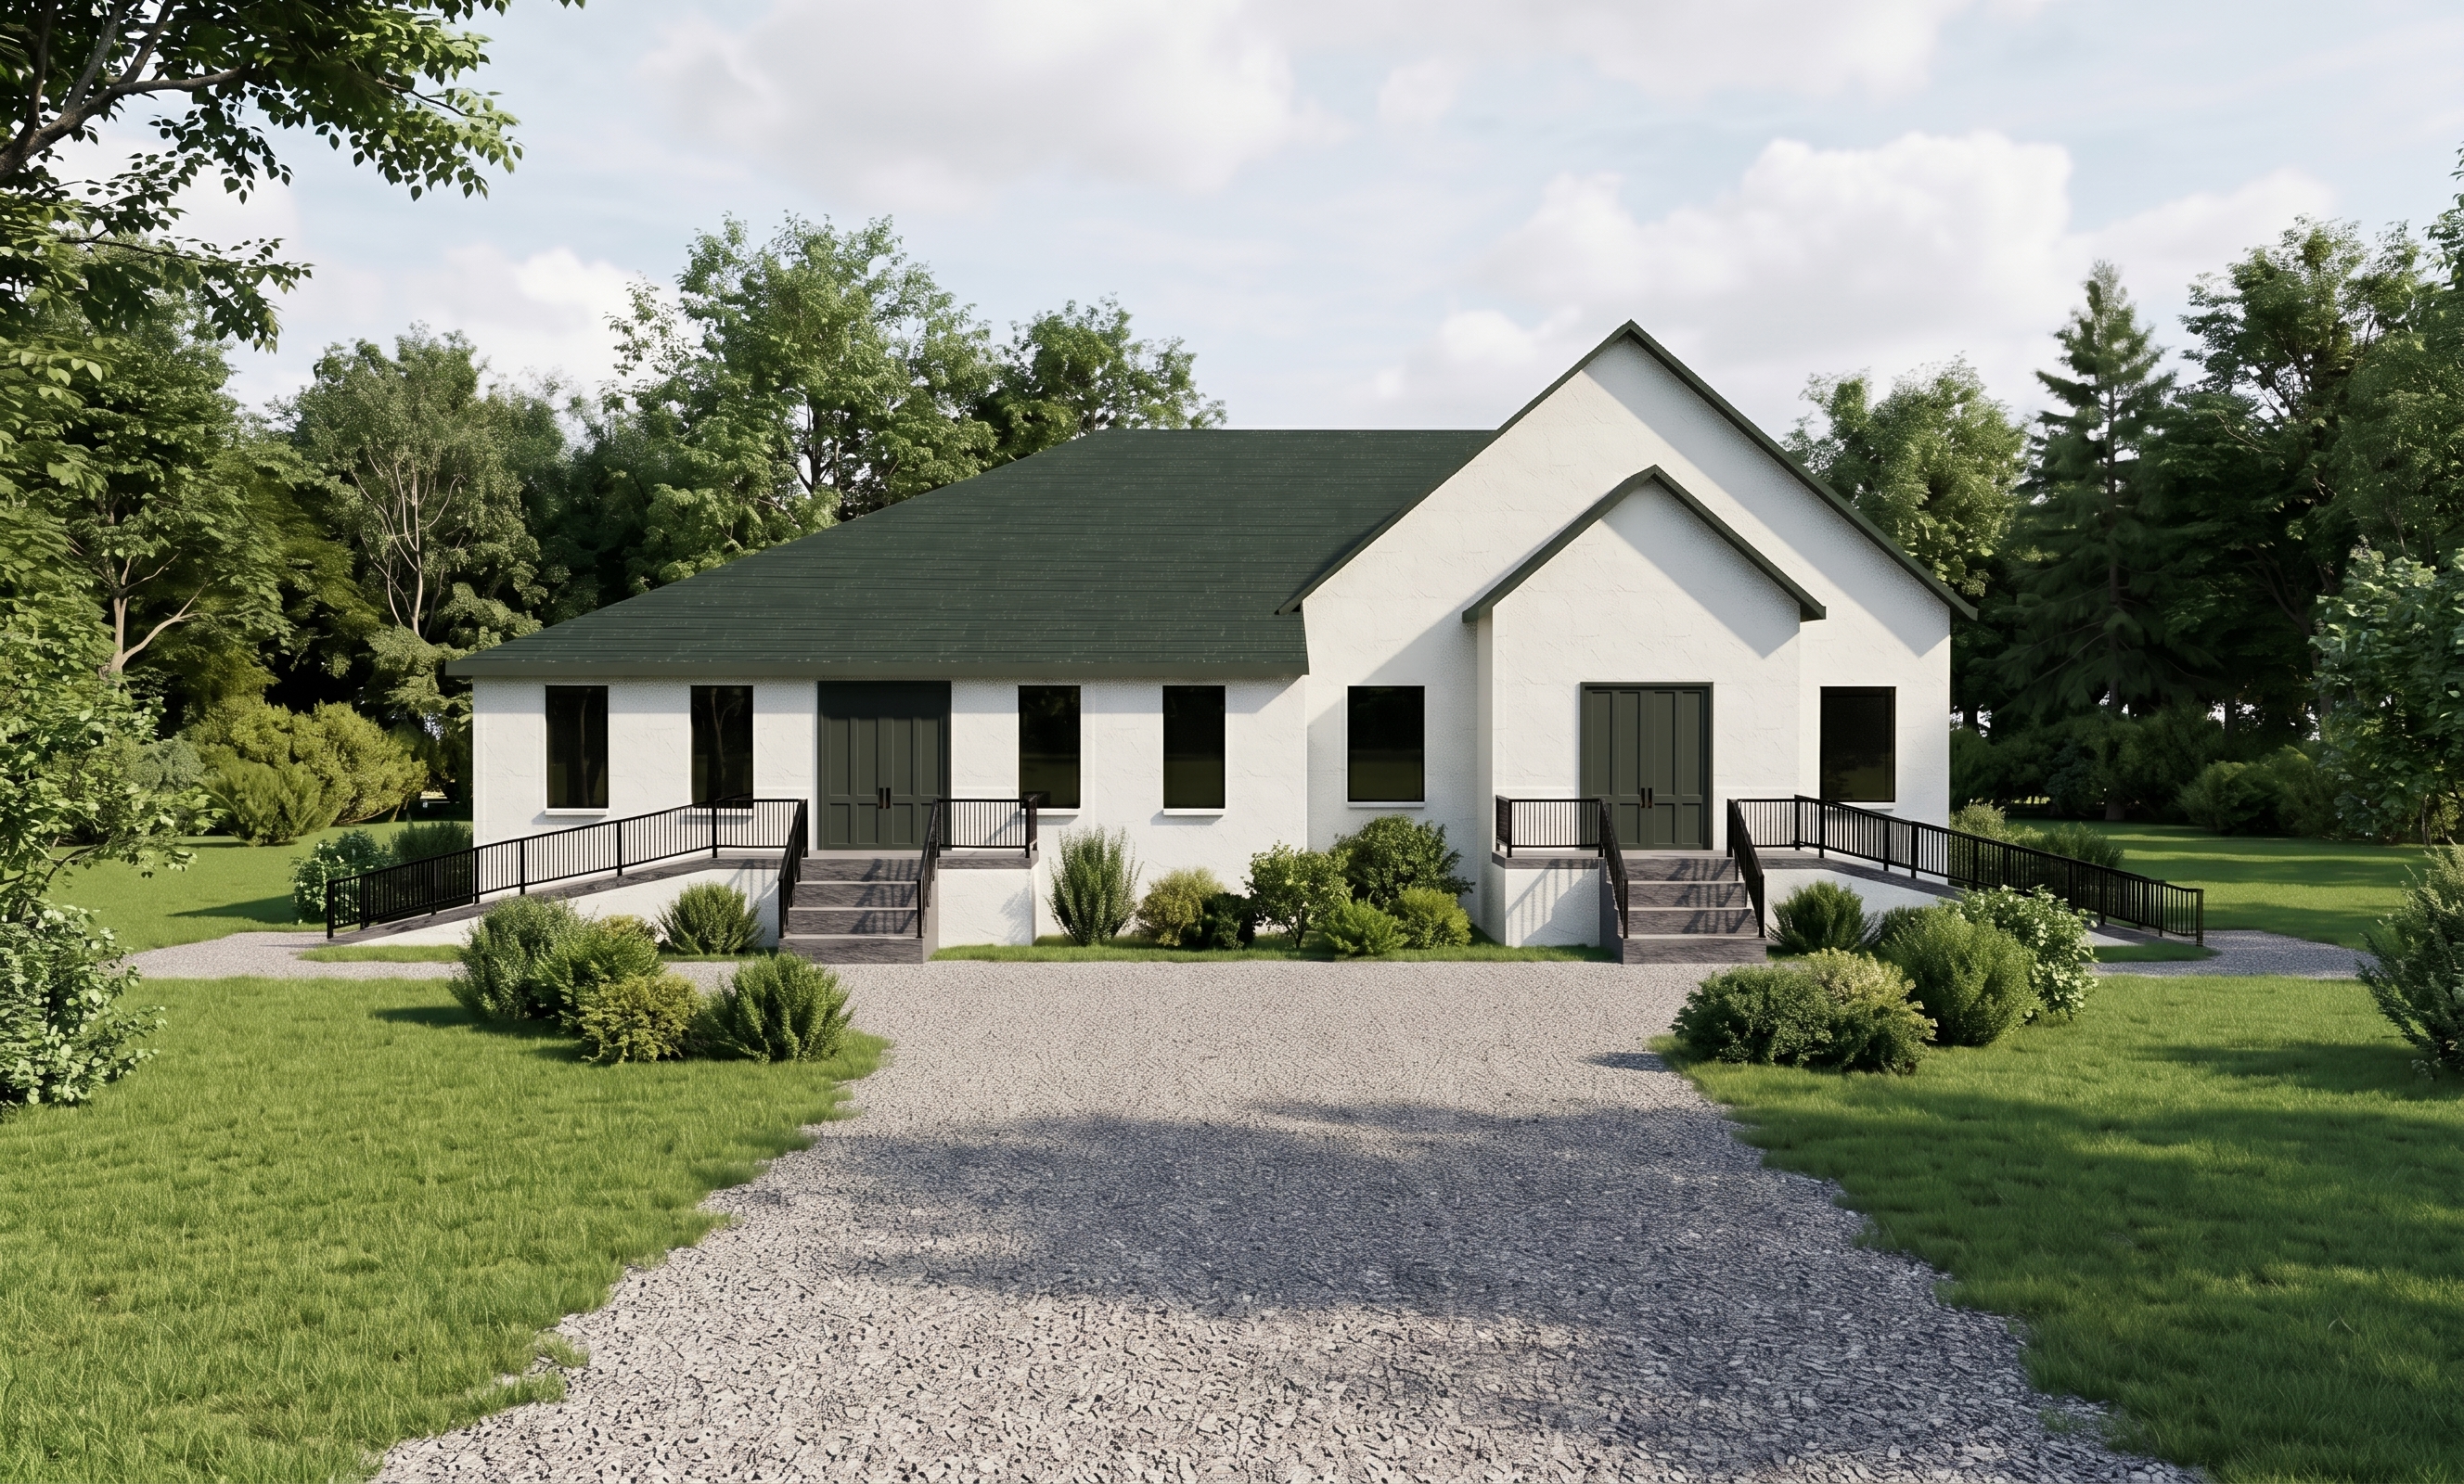
    Through the Evolution Drafting partnership, a client needed to see a planned church expansion, a new sanctuary added onto an existing building, before construction. Evolution produced the CAD construction set; Itera Studios rendered four exterior elevations from that planset.

    Outcome

    Four high-resolution exterior elevation renders (front, left, rear, and right) delivered from Evolution Drafting's construction set, giving the client a photorealistic preview of the completed expansion across every elevation.

    View full case study
    Hummingbird Squeeze Toy - view 1
    Product Prototyping·2026

    Hummingbird Squeeze Toy

    Challenge

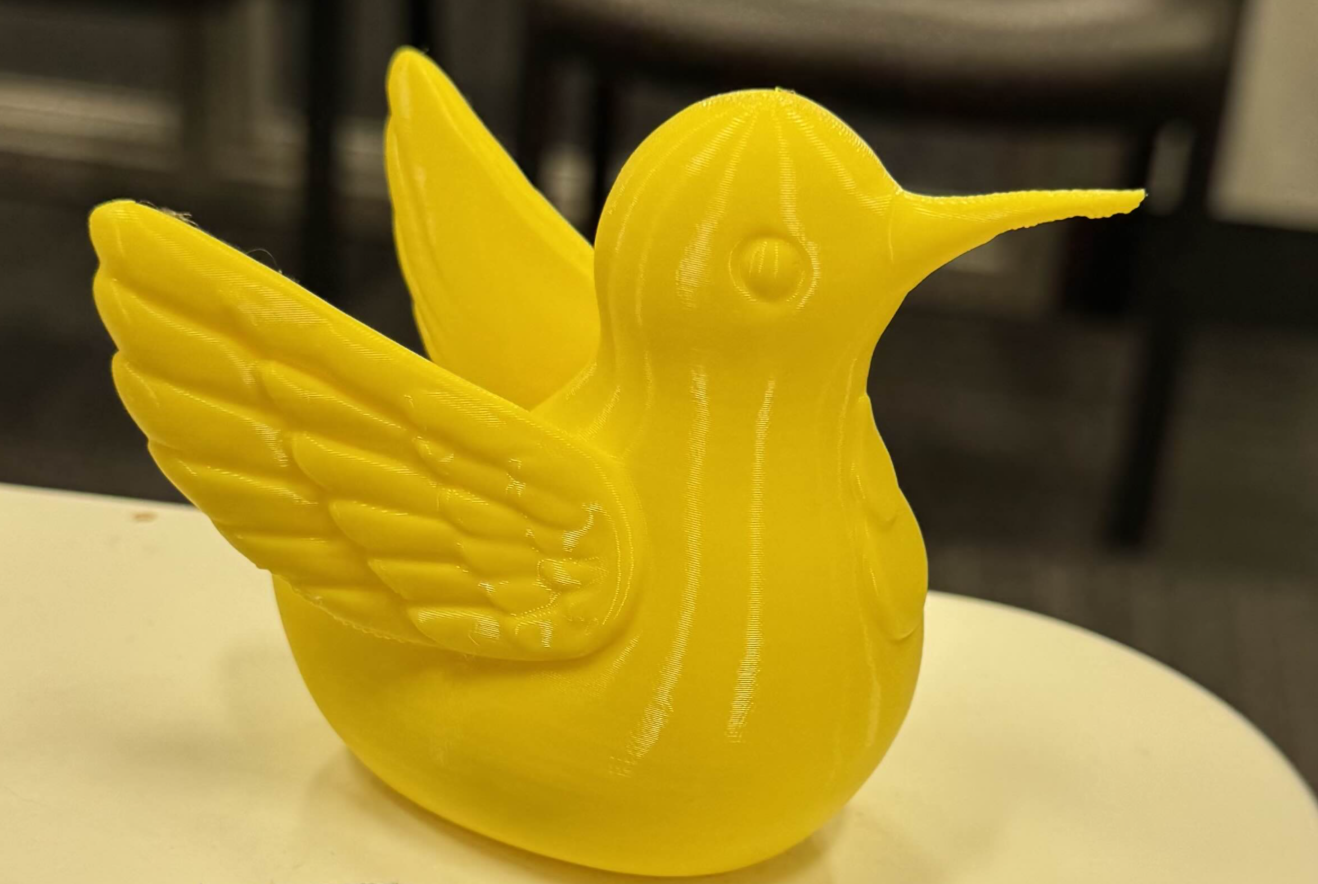
    A client came to Itera Studios with a single reference photo of a custom squeeze toy and needed it turned into a production-ready 3D master a factory could mold from. We reconstructed the hummingbird form in 3D and engineered it for soft-rubber manufacturing: watertight, dimensionally real, and verified down to the geometry.

    Outcome

    A watertight, print-verified 3D master (single closed manifold, outward normals, scaled to a real ~89 mm), delivered in STL, OBJ, and web-ready GLB with clay sign-off renders and a 360° turntable, ready for prototyping and mold tooling.

    View full case study

    Work shown here is representative, not exhaustive. Many projects are under NDA or in development. If you have specific questions about our experience in a particular domain, please reach out directly.