Jasper Steers Stadium
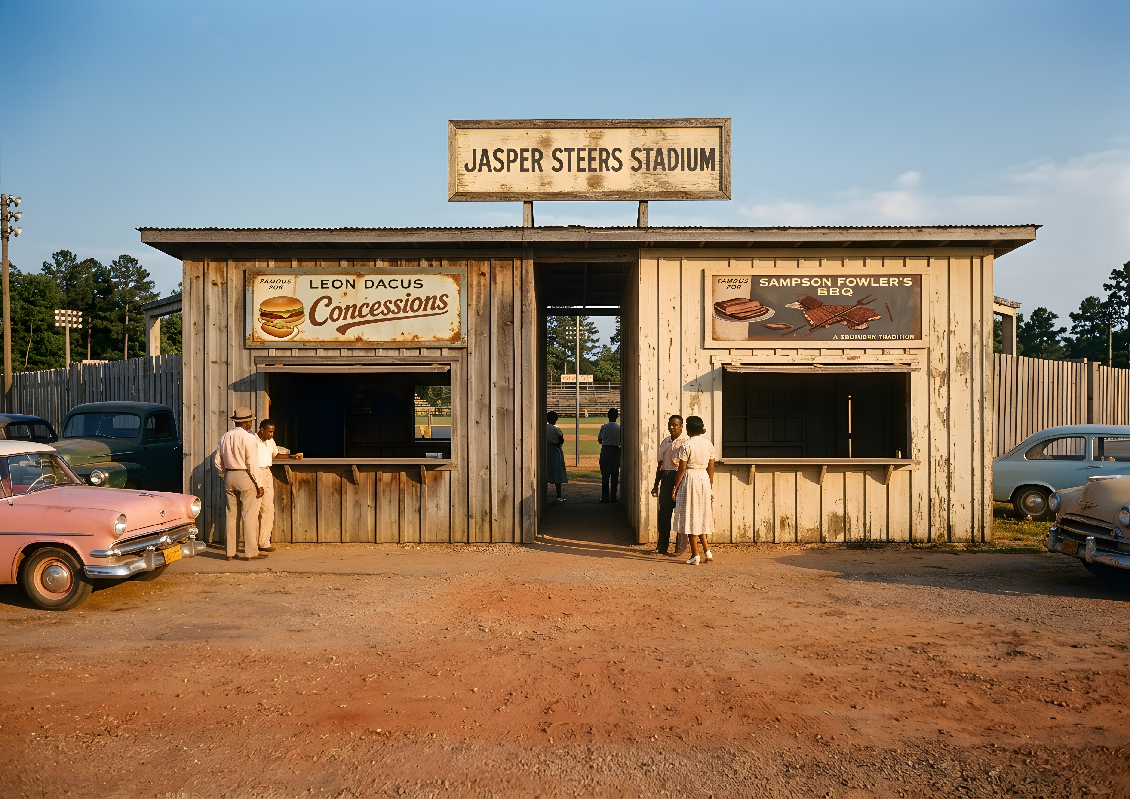
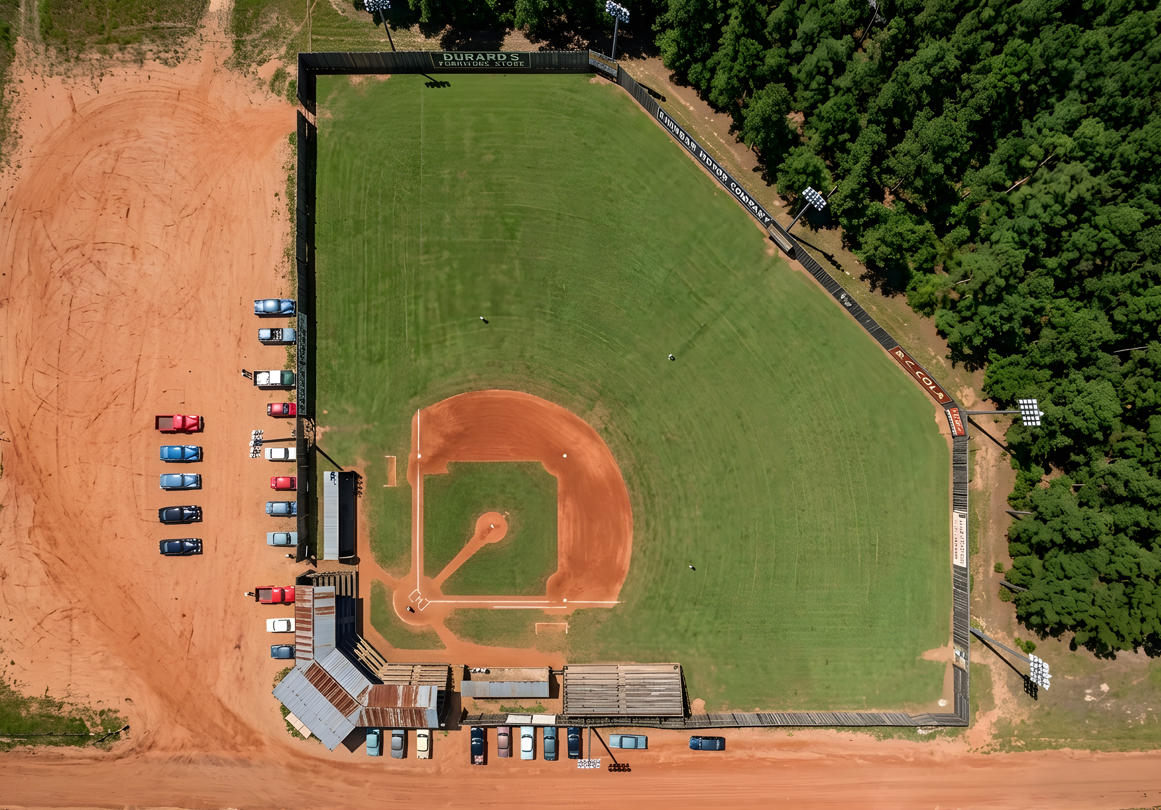
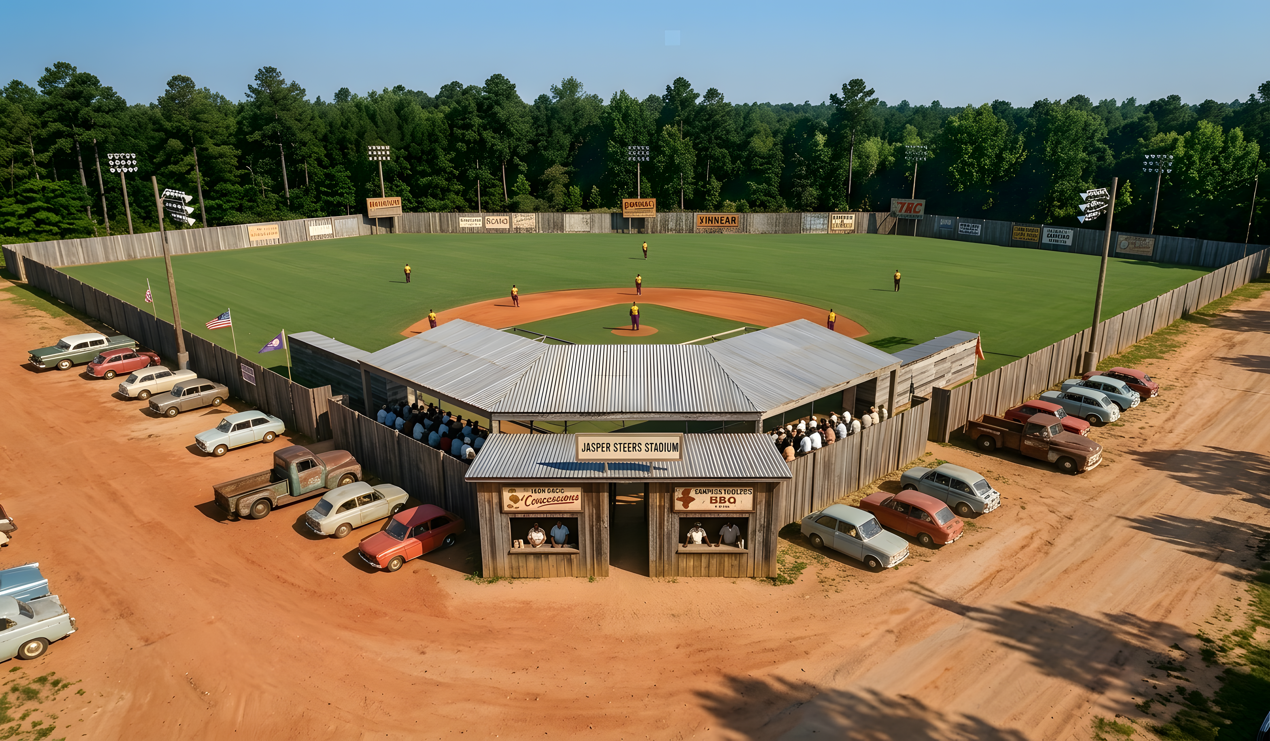
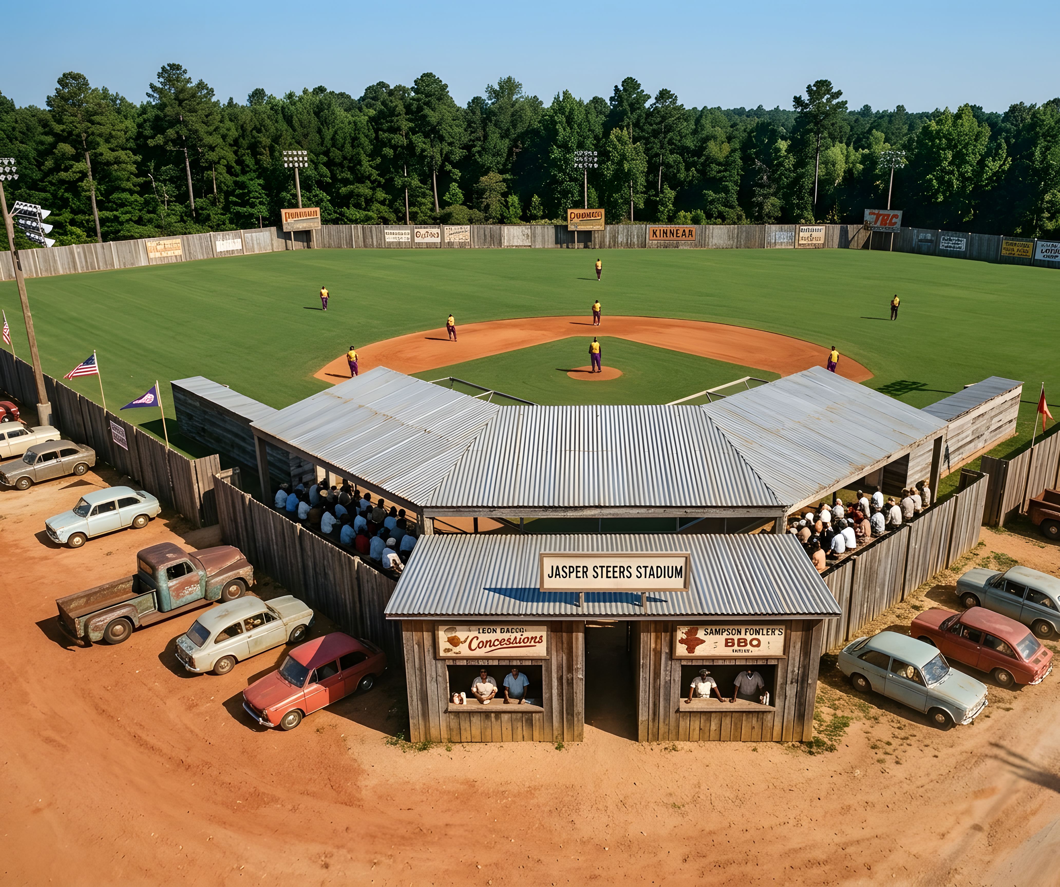
A private client commissioned Itera Studios to visualize the Jasper Steers baseball stadium, a piece of Jasper, Texas Negro League baseball history. The renders were produced as part of a memorabilia and museum documentation effort, capturing the stadium's architectural character across four perspectives for preservation and display.
Client
Private Client, Jasper, TX
Timeline
Conceptual Package
Year
2026
The Challenge
Photographic and technical records of the historic stadium were limited. Adams needed compelling, print-quality visualizations (facade, overhead, and wide aerial) that could anchor a memorabilia package and serve as historical documentation of the venue's form and site character.
Our Approach
- 01Built a conceptual massing model in SketchUp from historical reference, capturing the stadium's footprint, volume, structural character, and site relationship.
- 02Established four camera positions within the model (facade, overhead, and two aerial perspectives) to define the exact framing and geometry for each final render.
- 03Processed each model view through our render pipeline to produce photorealistic output: materials, lighting, atmosphere, and site context resolved from the massing geometry.
- 04Delivered proof copies for client review; clean print-quality finals prepared for post-approval delivery.
"History rendered in detail before a single photo existed."
Outcome
Four print-quality renders at ~4888×3456 resolution: facade, overhead, wide aerial, and tight aerial. Delivered as a complete memorabilia and museum documentation package for the Jasper Steers baseball heritage project.
Deliverables
Facade render
Overhead render
Wide aerial render
Aerial render
Have a development that needs to be experienced before it is built?
Start a Conversation