Neoclassical Entry & Garage Addition
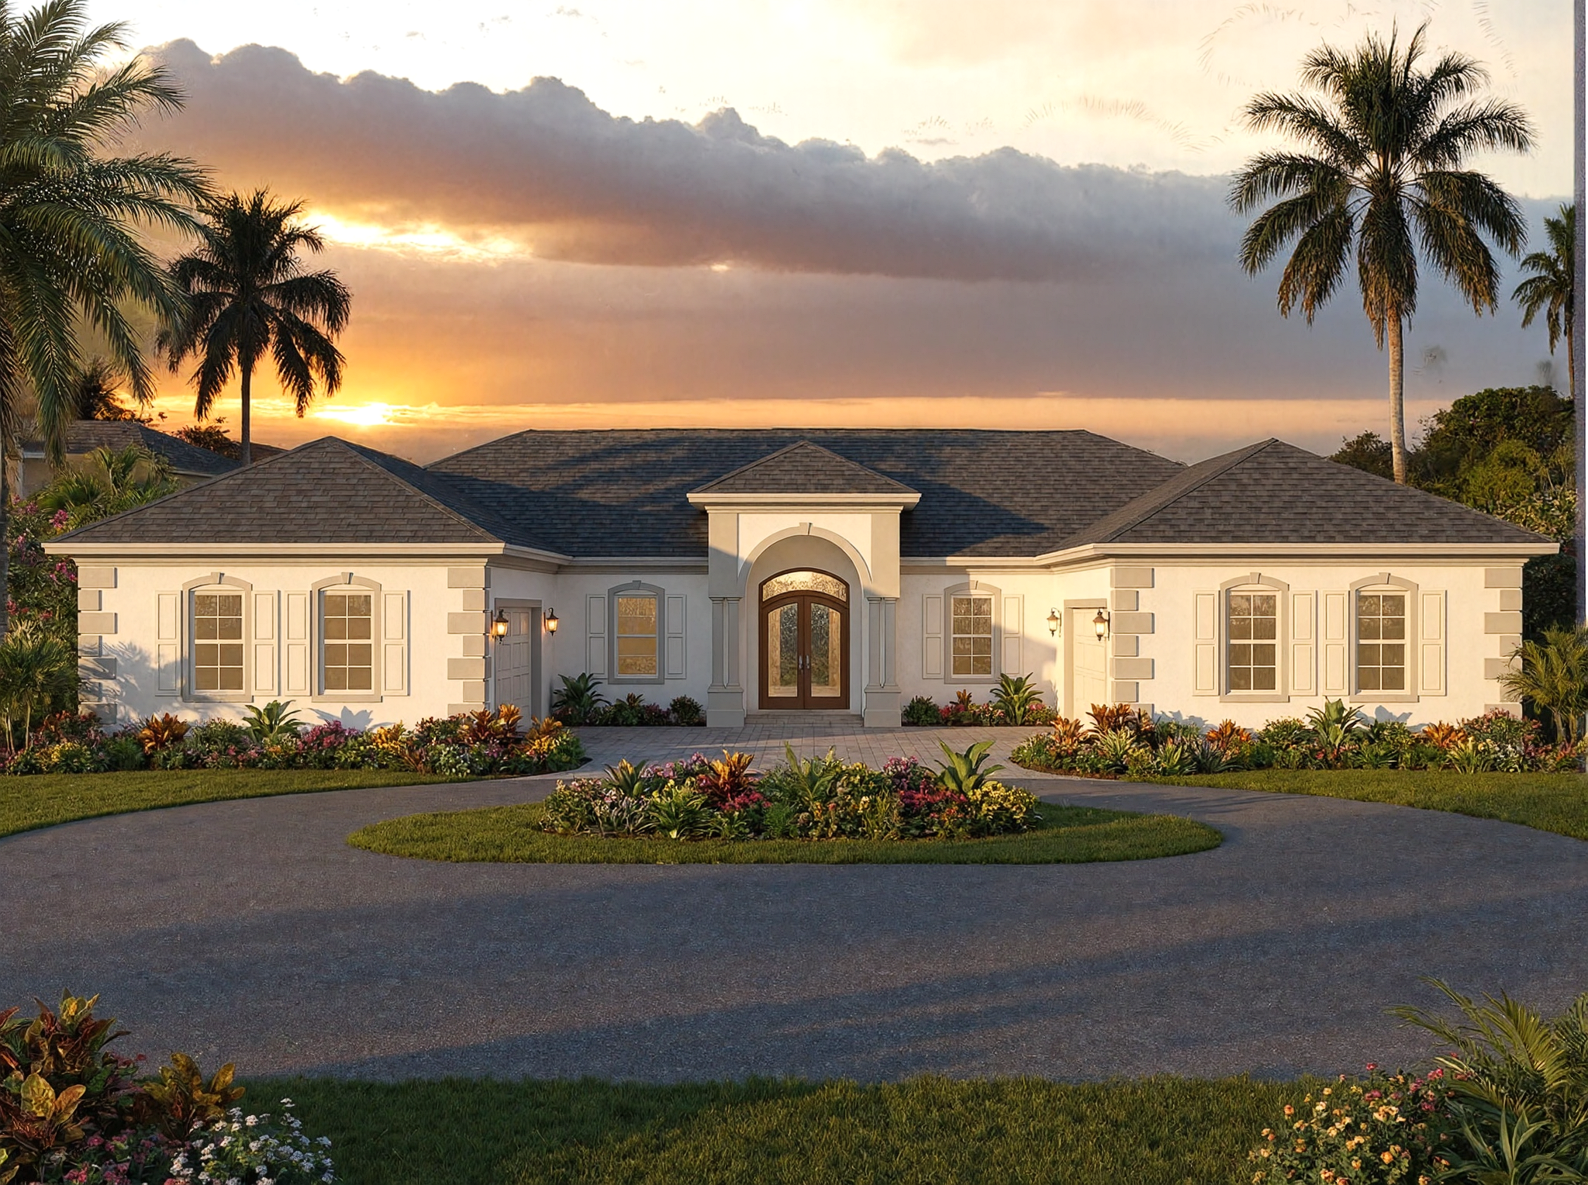
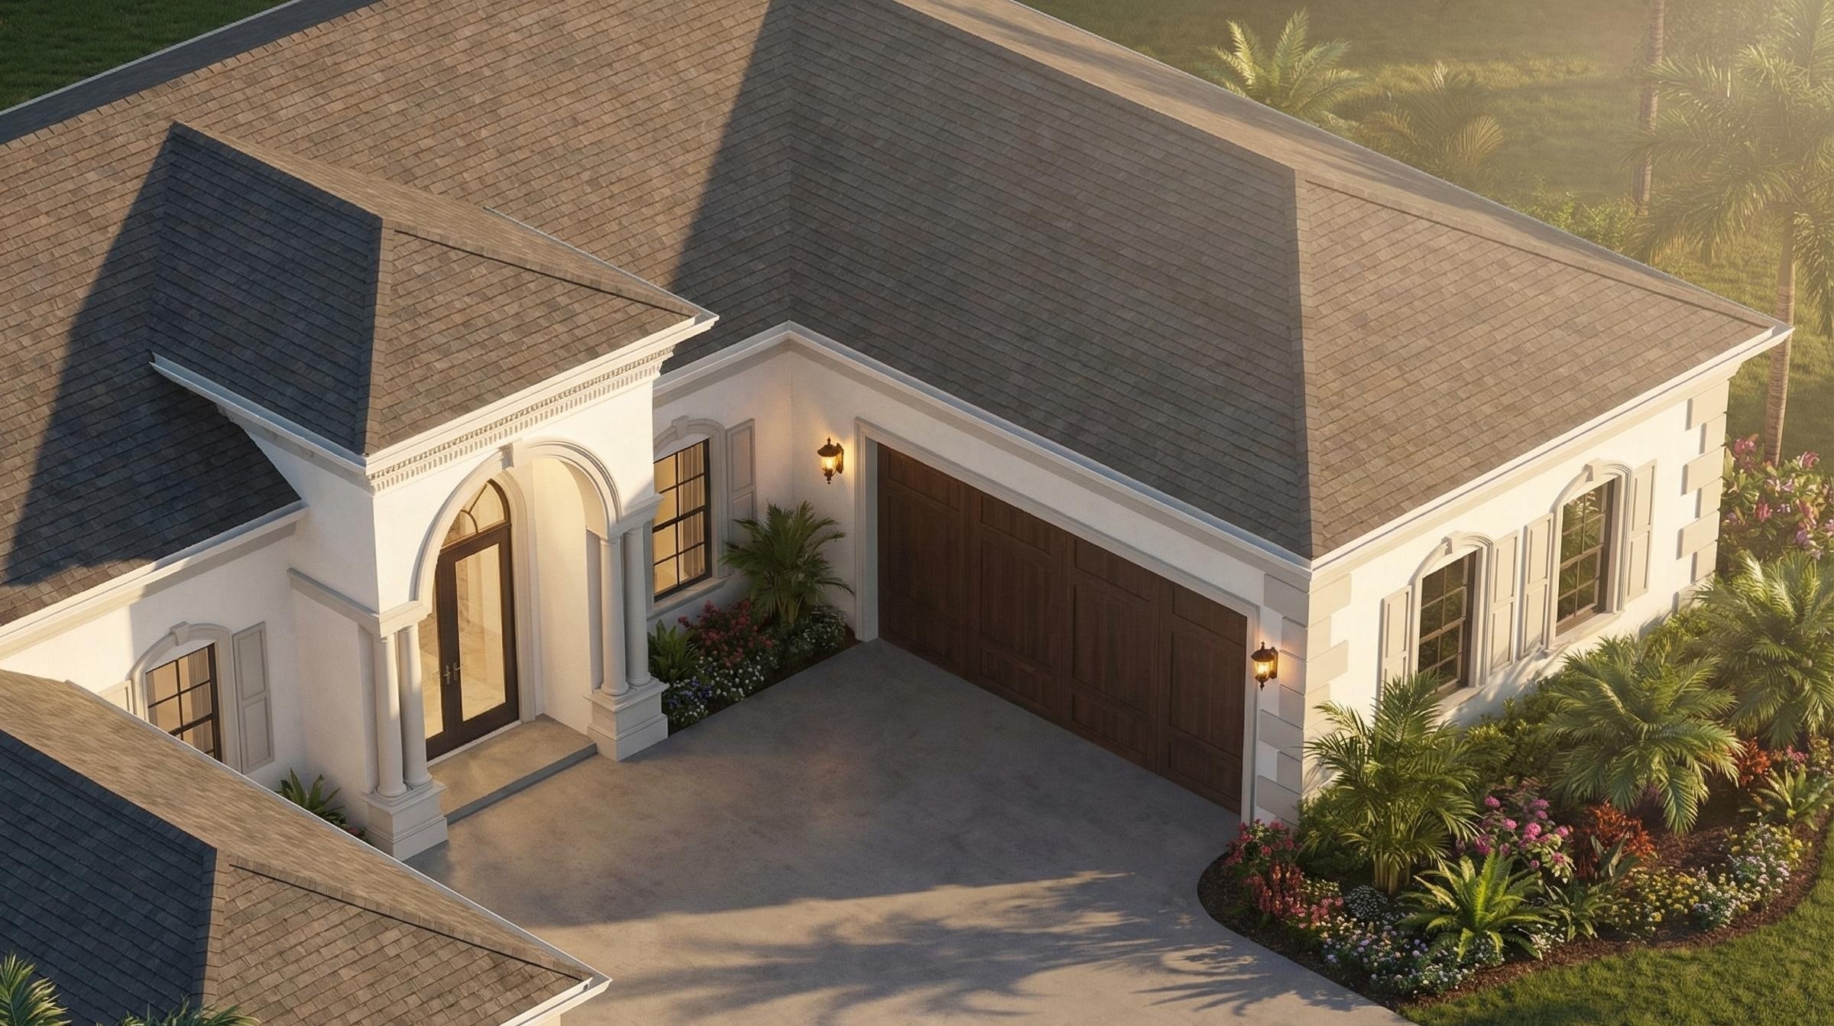
A private homeowner engaged Itera Studios to visualize a proposed garage addition and full exterior remodel centered on a new neoclassical minimalist entry. The goal was to evaluate the design direction (mass, material, and classical detail) before committing to full architectural development.
Client
Private Homeowner
Timeline
Concept Package
Year
2025
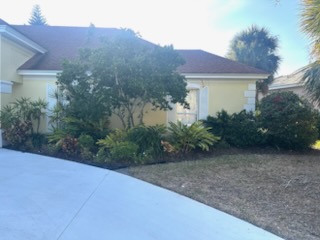
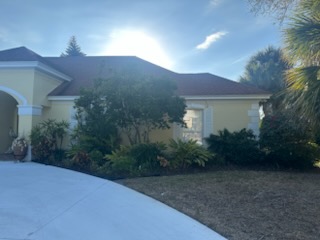
The Existing Home
Where the project started, before any design work began.
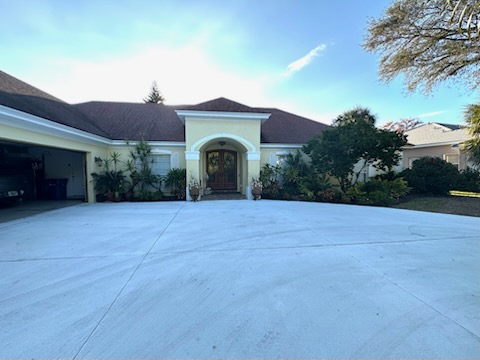
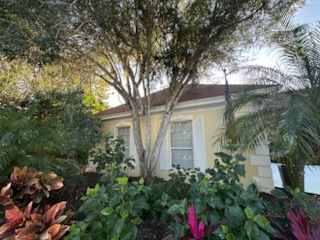
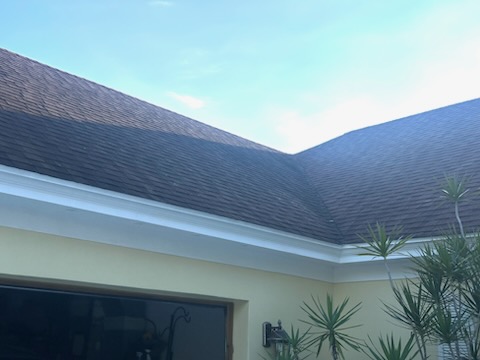
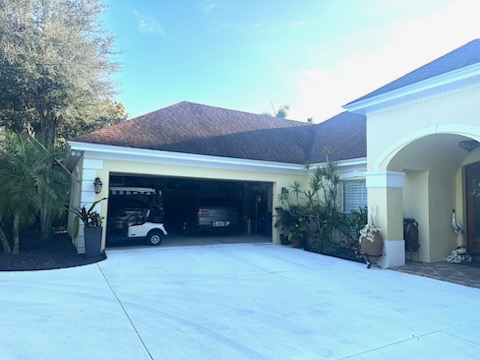
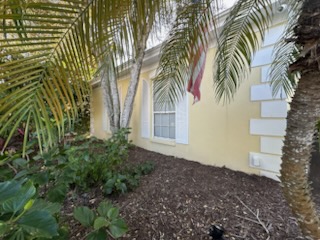
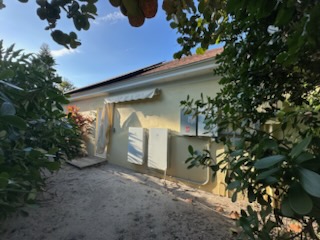
The Brief
Technical drawings prepared by Evolution Drafting, the foundation we modeled from.
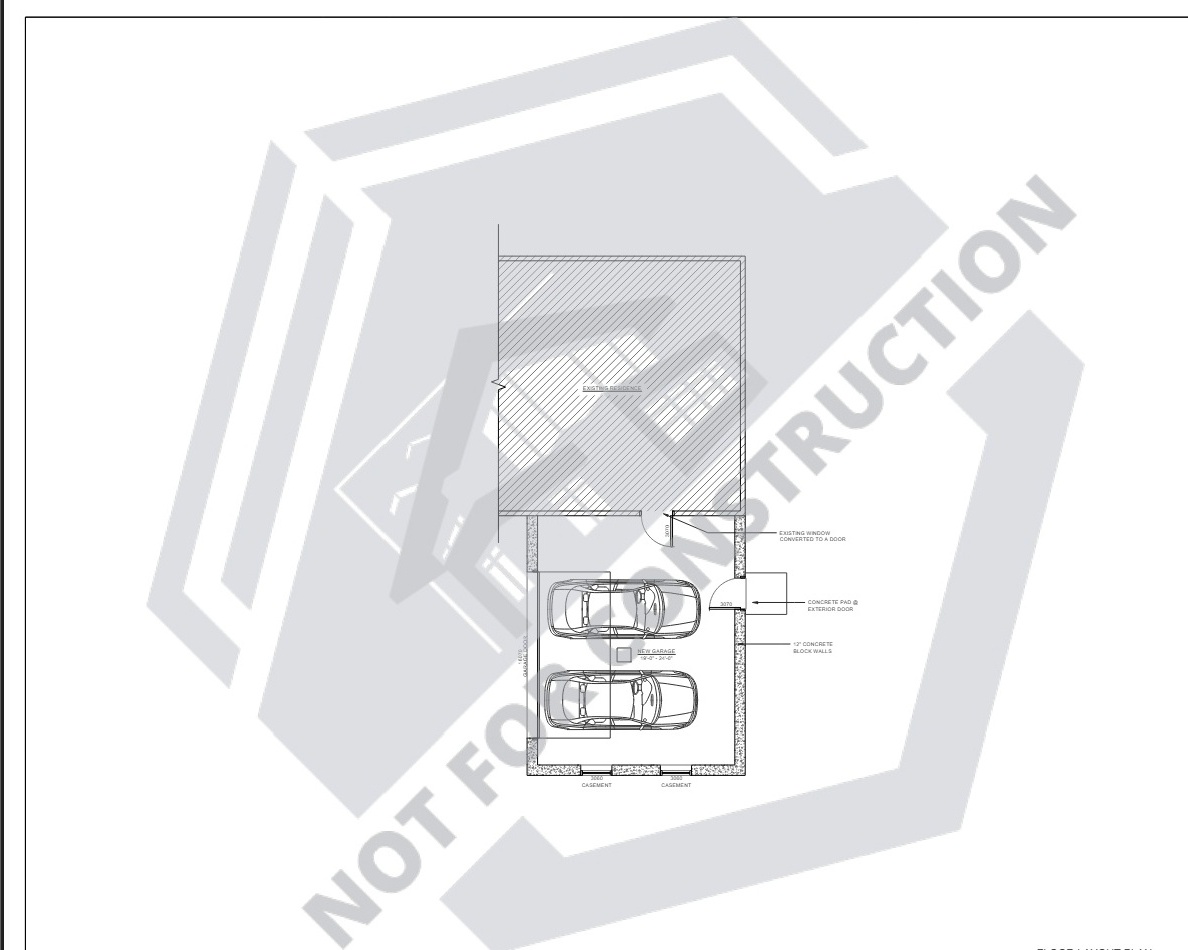
Floor layout plan
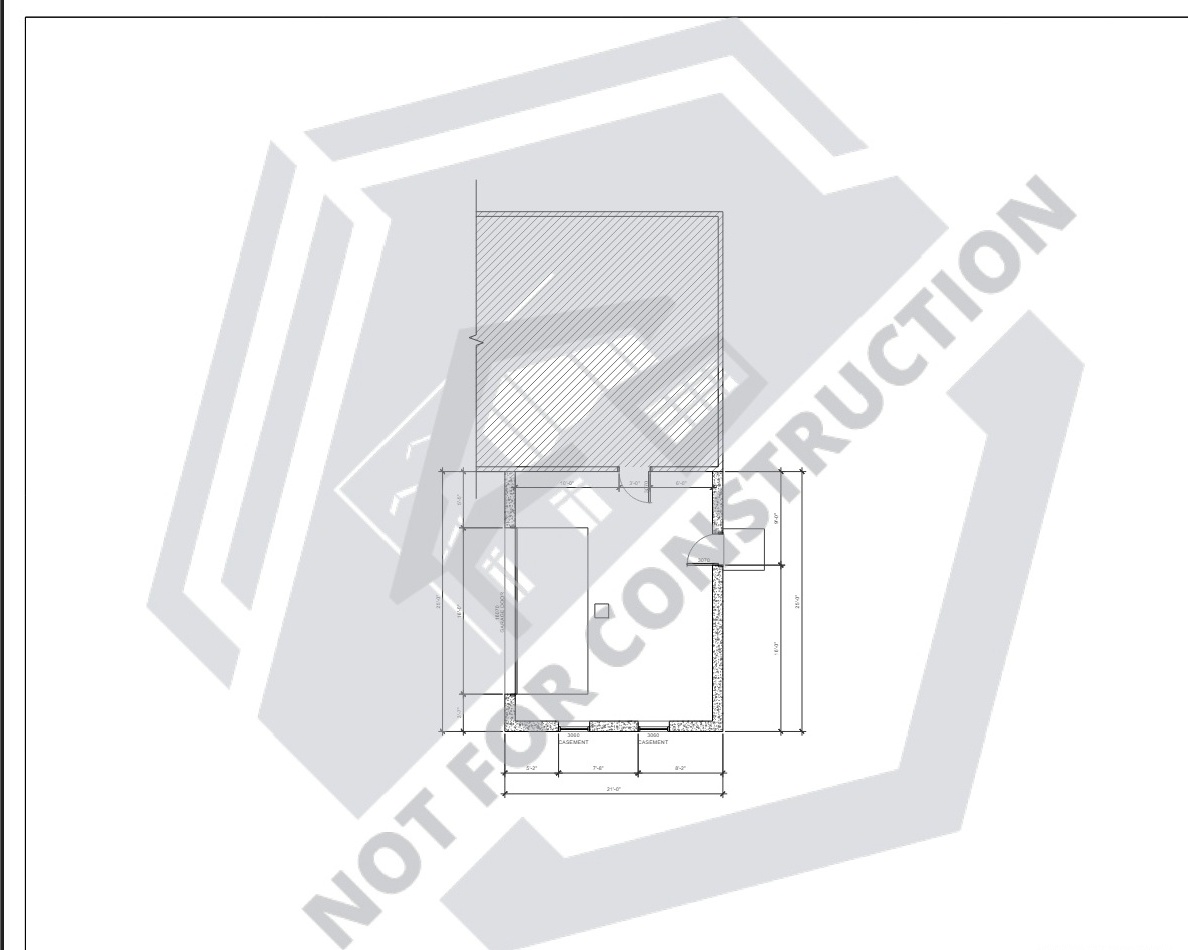
Floor dimension plan
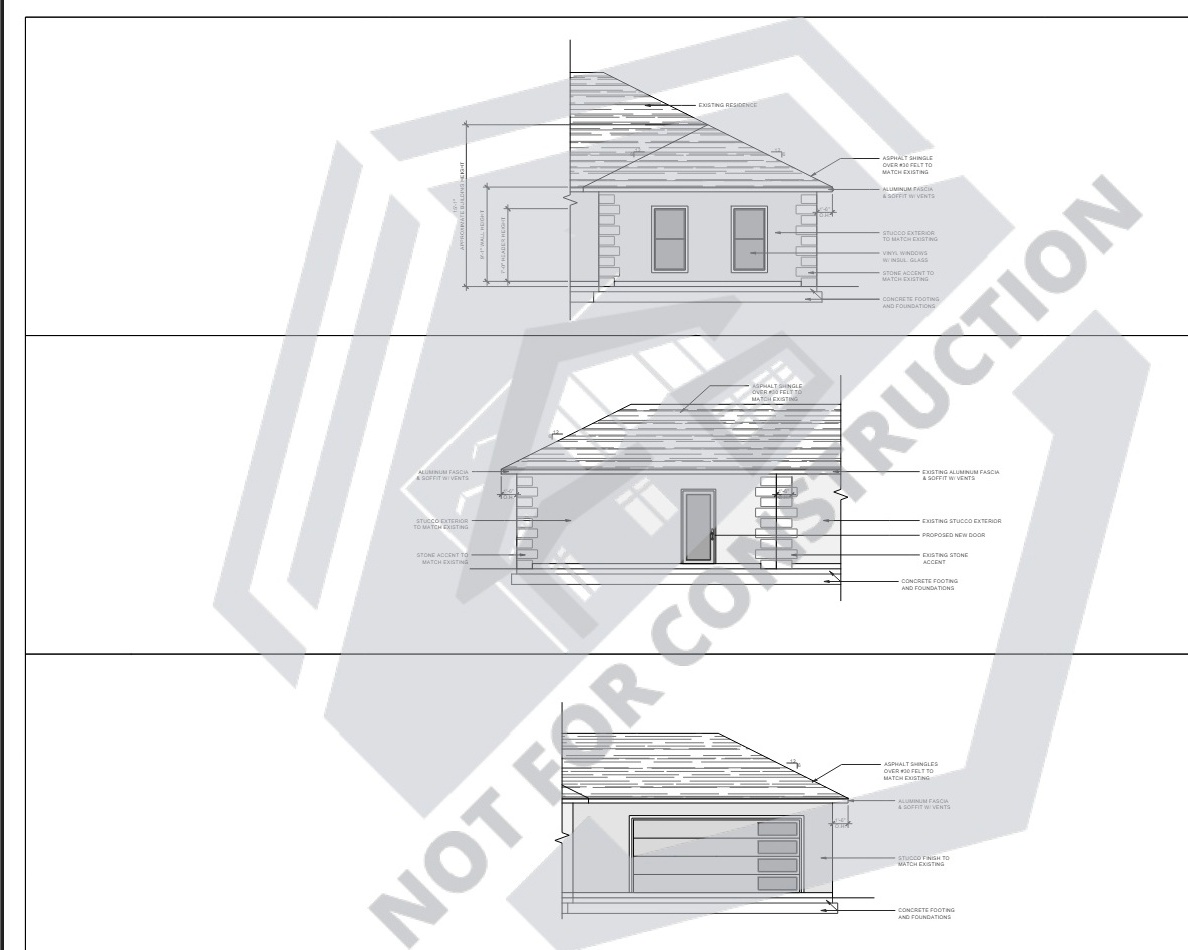
Elevations
3D Model Development
SketchUp model views showing how the design was developed before final rendering.
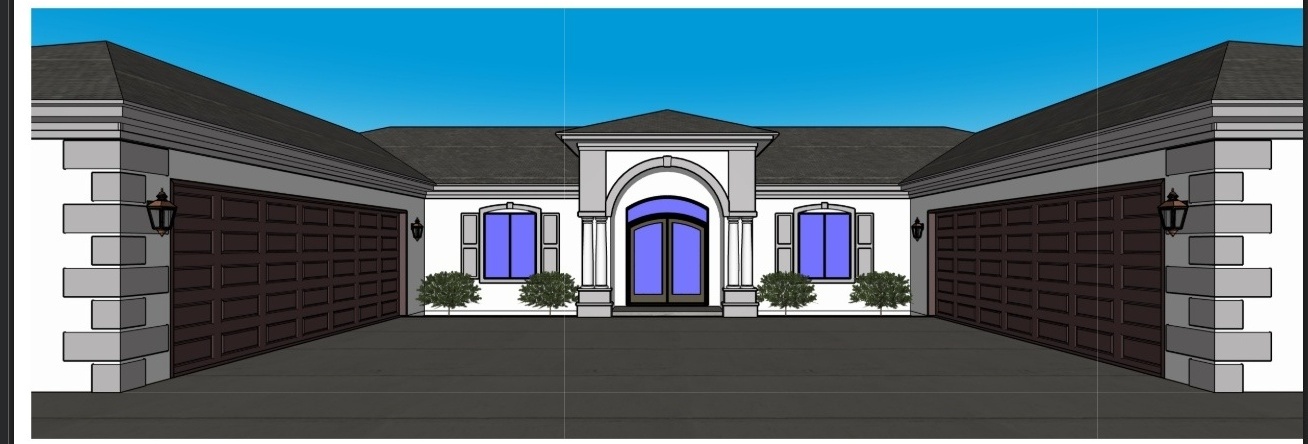
Preliminary: front facade
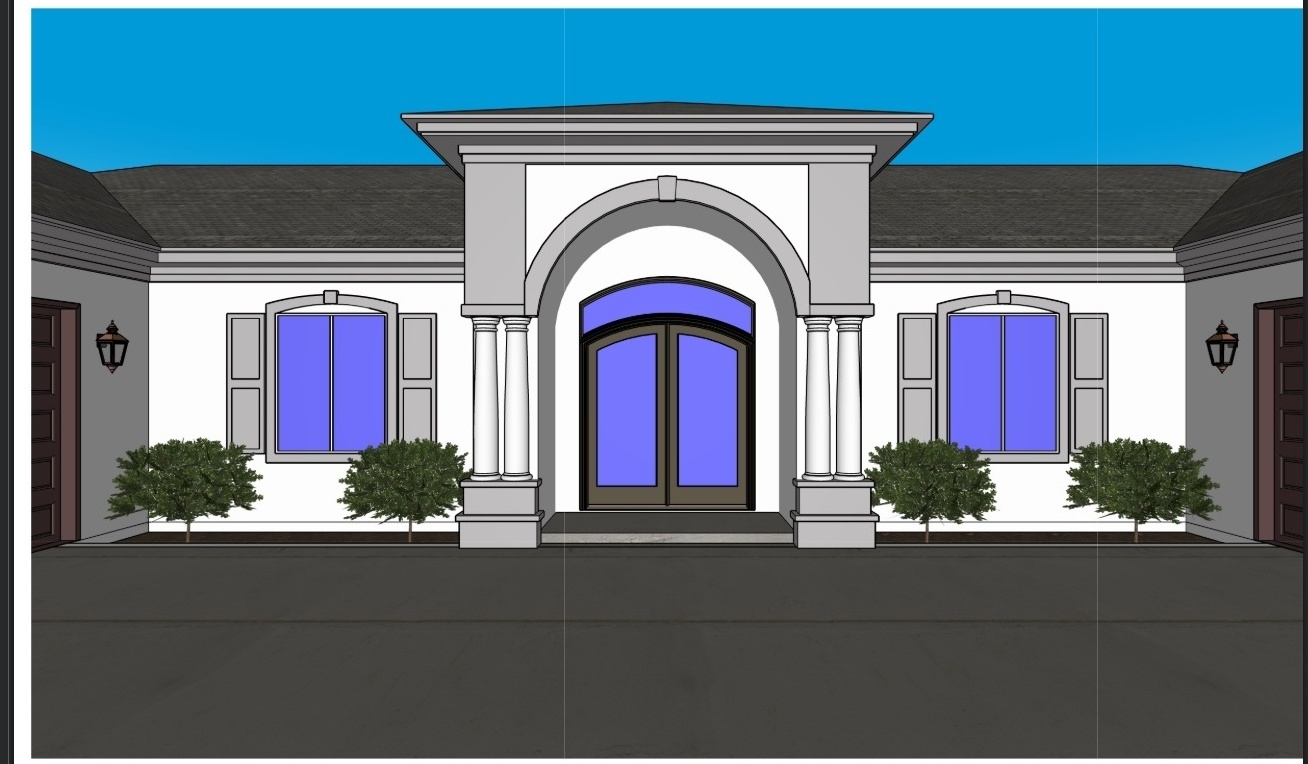
Preliminary: entry close-up
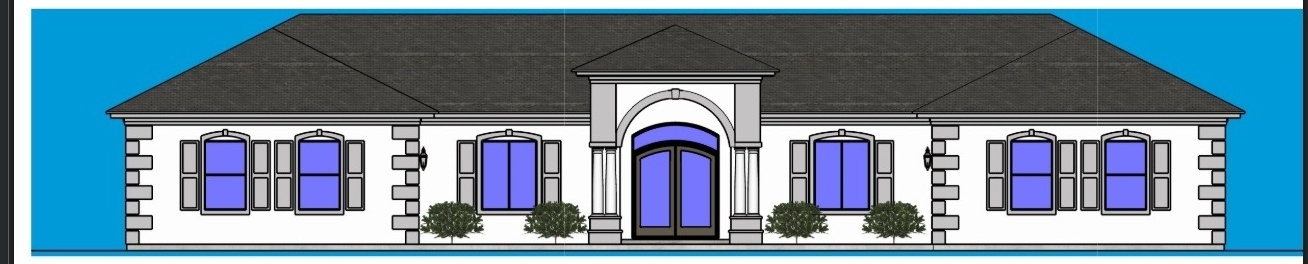
Preliminary: full elevation
The Challenge
The existing home needed a significant exterior transformation. The client wanted to introduce a new garage volume and anchor the redesign with an entry that carried classical weight while staying clean and restrained. Without visualization, the design intent was difficult to communicate to contractors or evaluate with confidence.
Our Approach
- 01Modeled the proposed garage addition and entry structure from the client's conceptual direction.
- 02Developed the neoclassical minimalist entry as the visual anchor: column work, entablature proportions, and materiality resolved at the concept stage.
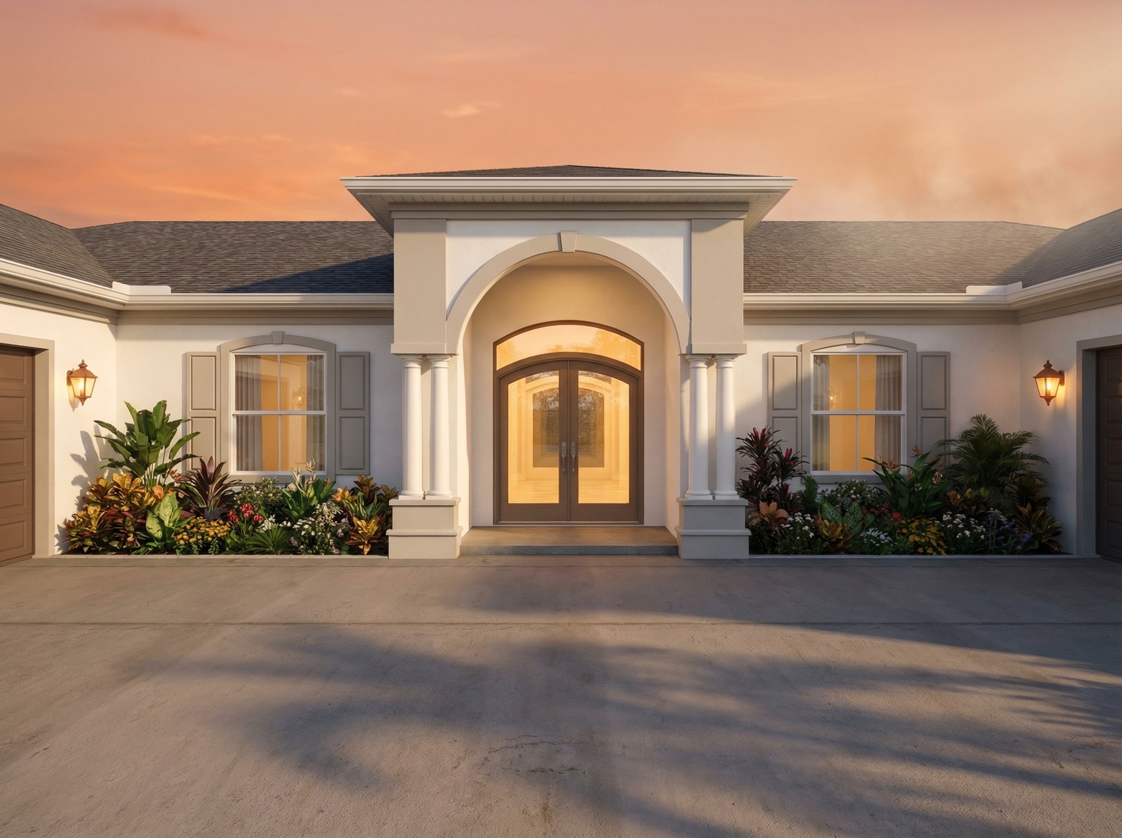
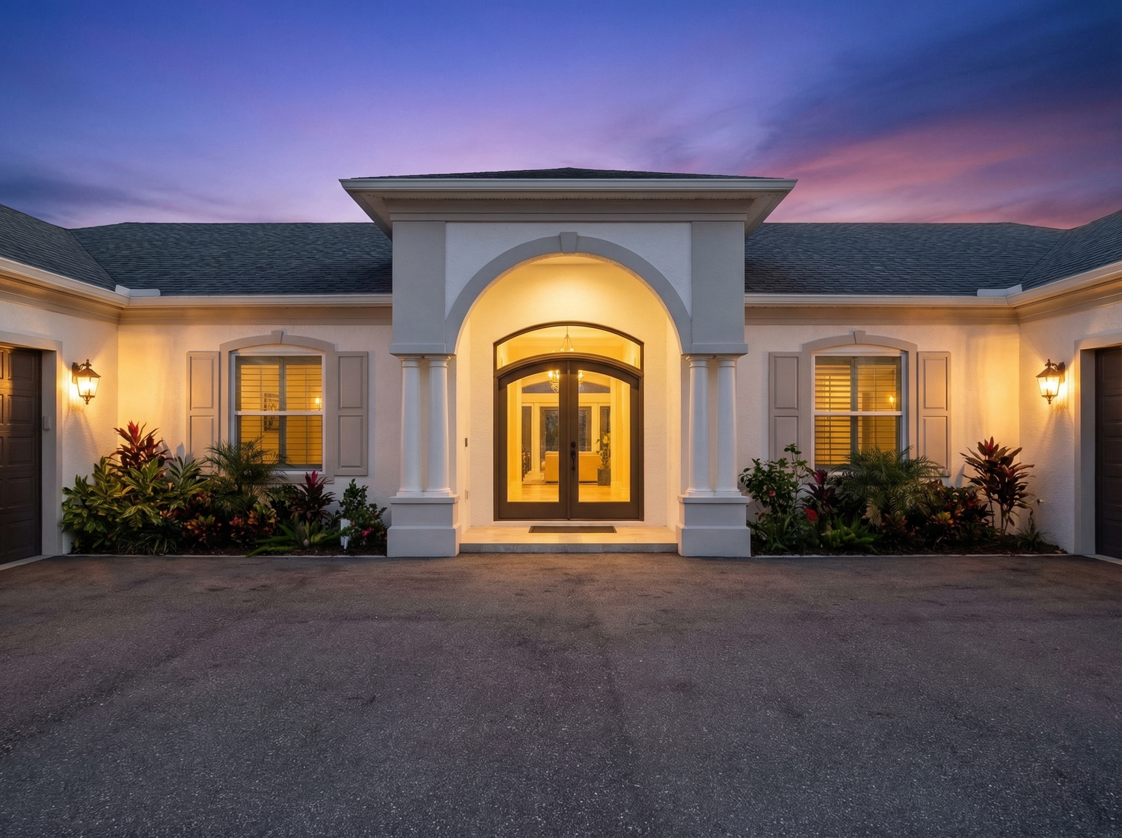
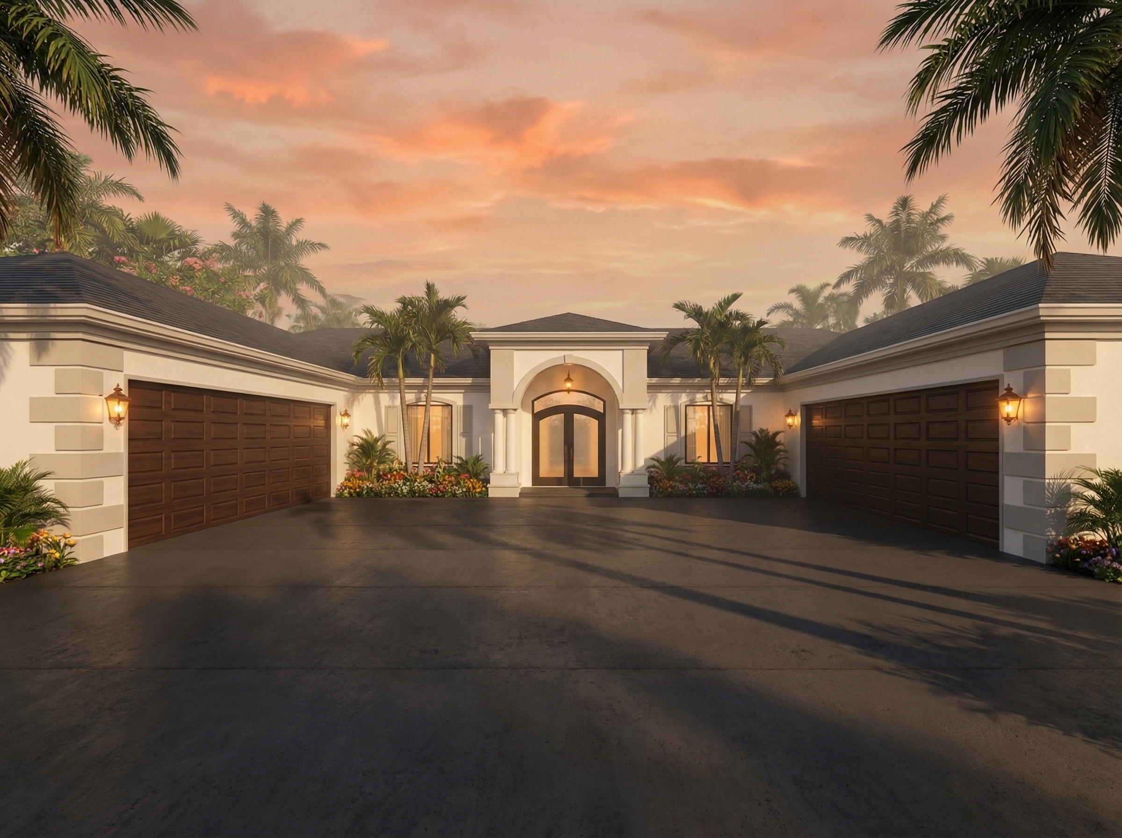
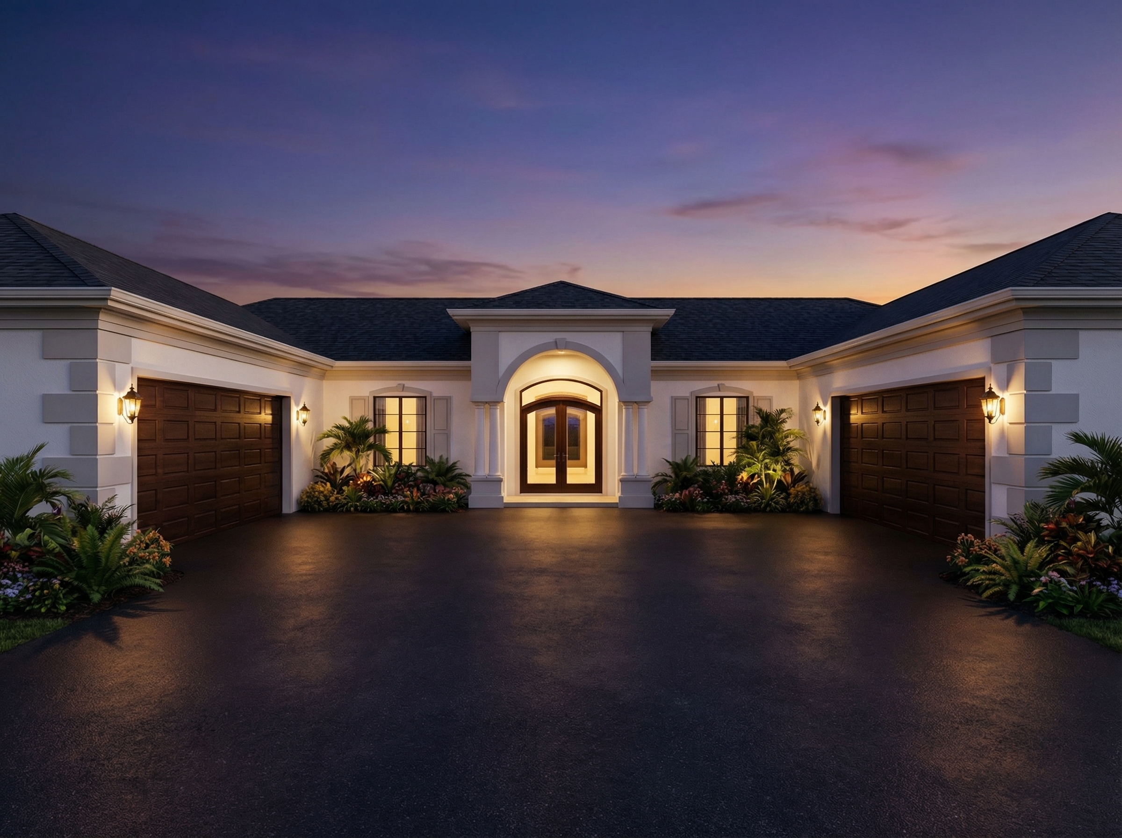
- 03Produced front perspective renders in both day and night lighting to demonstrate how the entry reads across conditions.
- 04Delivered a flat elevation render to communicate massing, symmetry, and proportion clearly.
- 05Added an isometric overview to show the garage addition in relation to the full building footprint.
"Classical weight. Modern restraint."
Outcome
A 6-render concept package: entry day and night renders, front perspective day and night, elevation, and isometric overview. Delivered to validate the design direction before full architectural development began.
Deliverables
Entry render (day)
Entry render (night)
Front perspective (day)
Front perspective (night)
Flat elevation render
Isometric overview
Have a development that needs to be experienced before it is built?
Start a Conversation