Desert Trading Compound
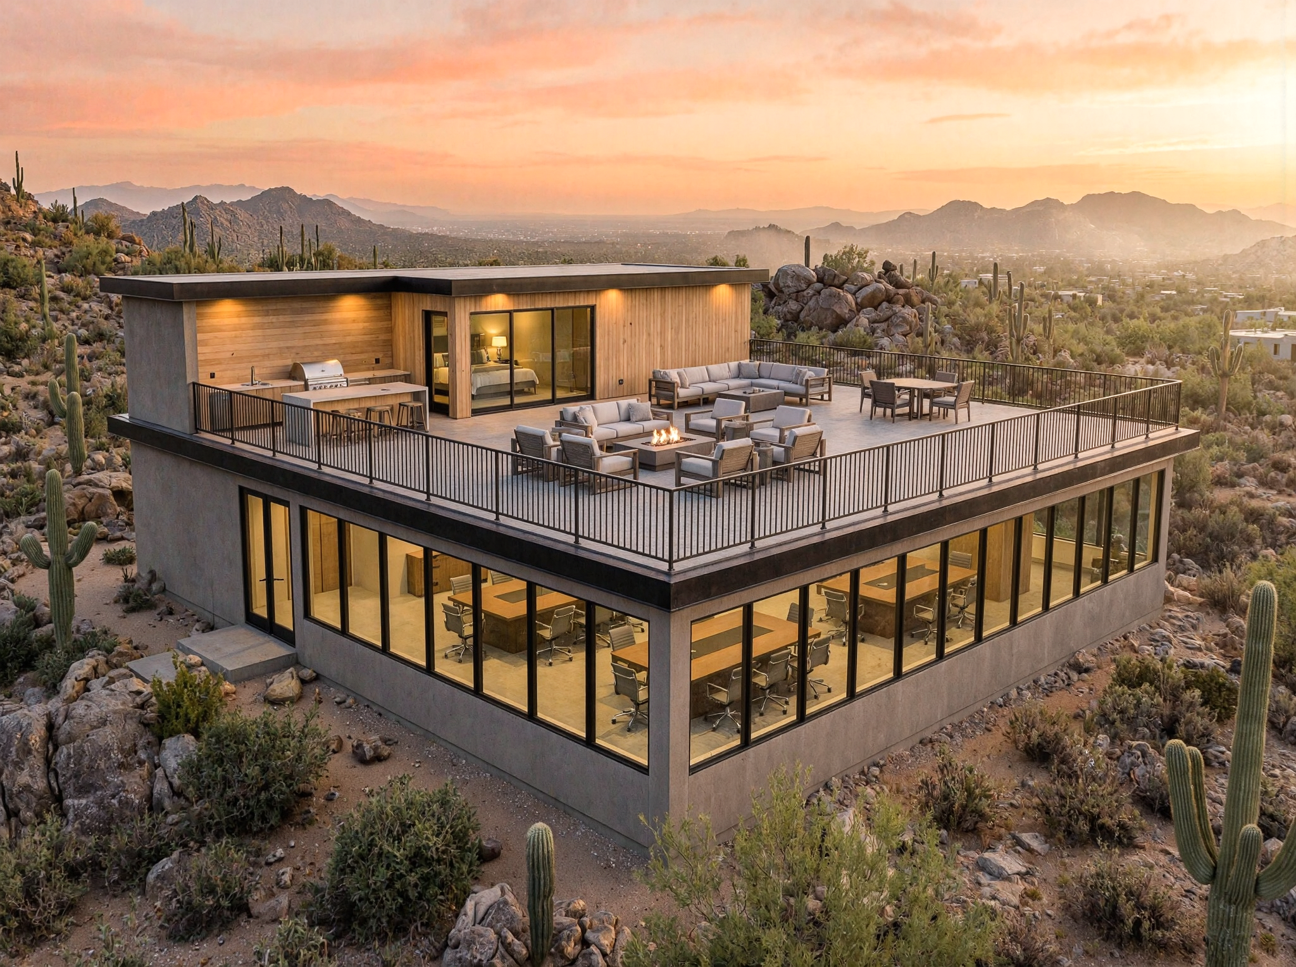
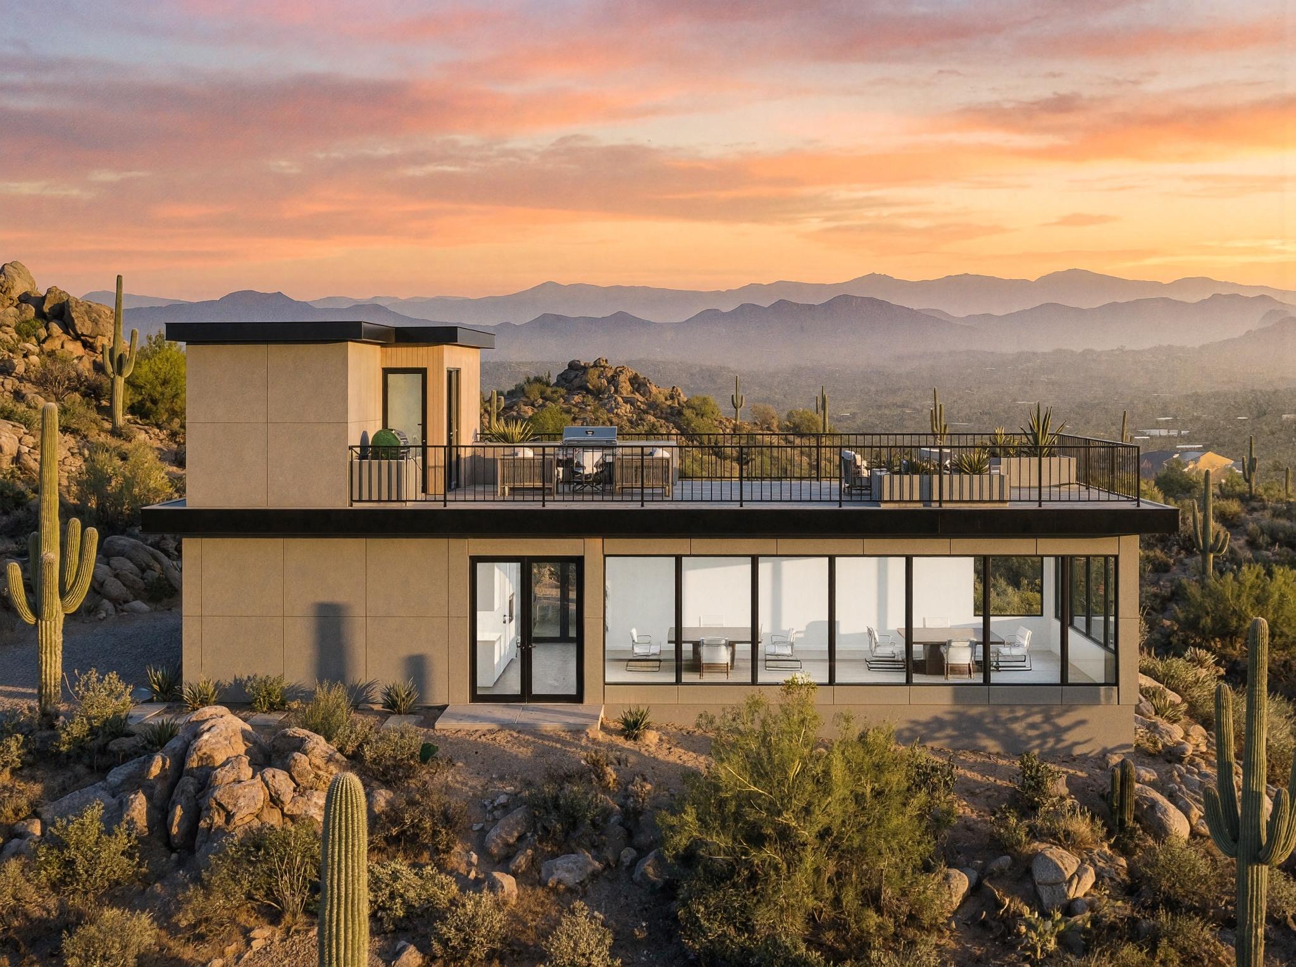
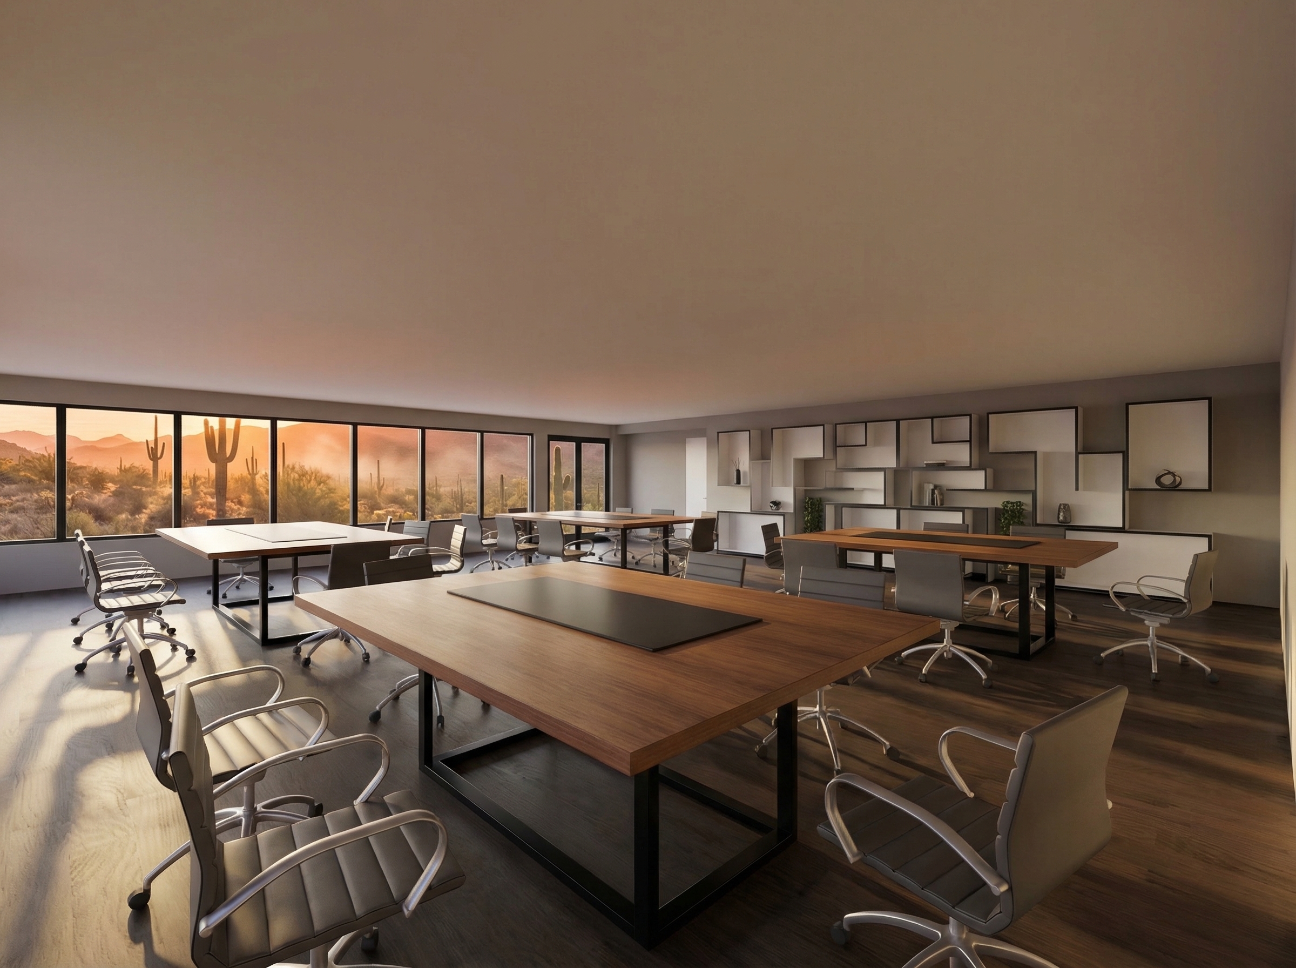
A private Arizona day trader needed a concept visualization for a purpose-built desert compound with a genuinely unconventional program: a professional-grade trading floor occupying the entire ground level (floor-to-ceiling glass, panoramic Sonoran Desert views, multiple workstations), with a private live-in retreat and rooftop outdoor living directly above. One structure. Two completely distinct lives.
Client
Private Client, Arizona
Timeline
Concept Package
Year
2025
The Challenge
The brief was unlike any standard residential or commercial project. The ground floor had to function as a serious, distraction-minimized trading environment while the upper level served as a private home. The visualization needed to communicate that this wasn't a contradiction. It was a deliberate, considered design.
Our Approach
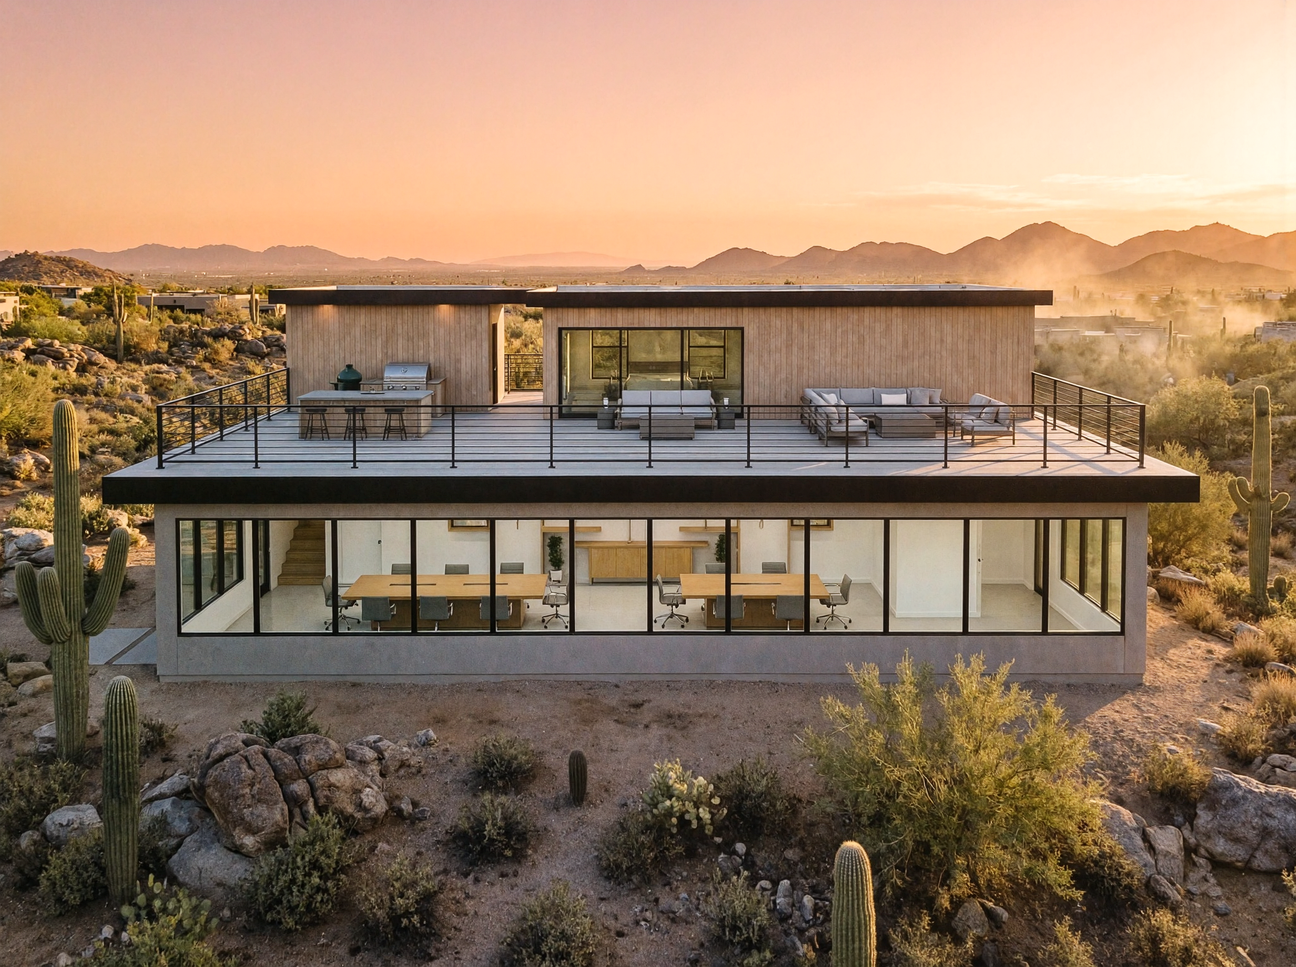
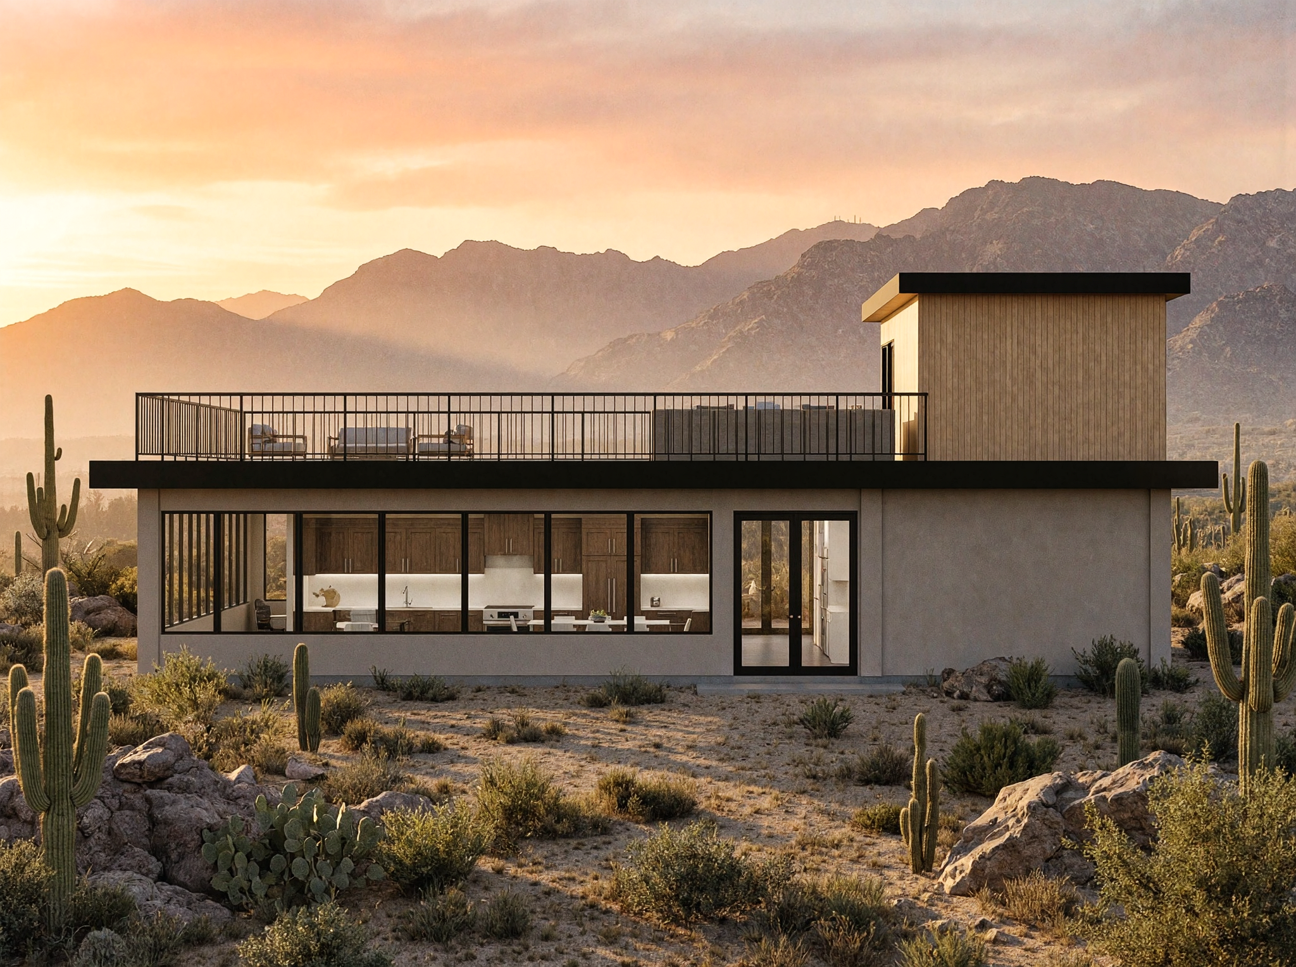
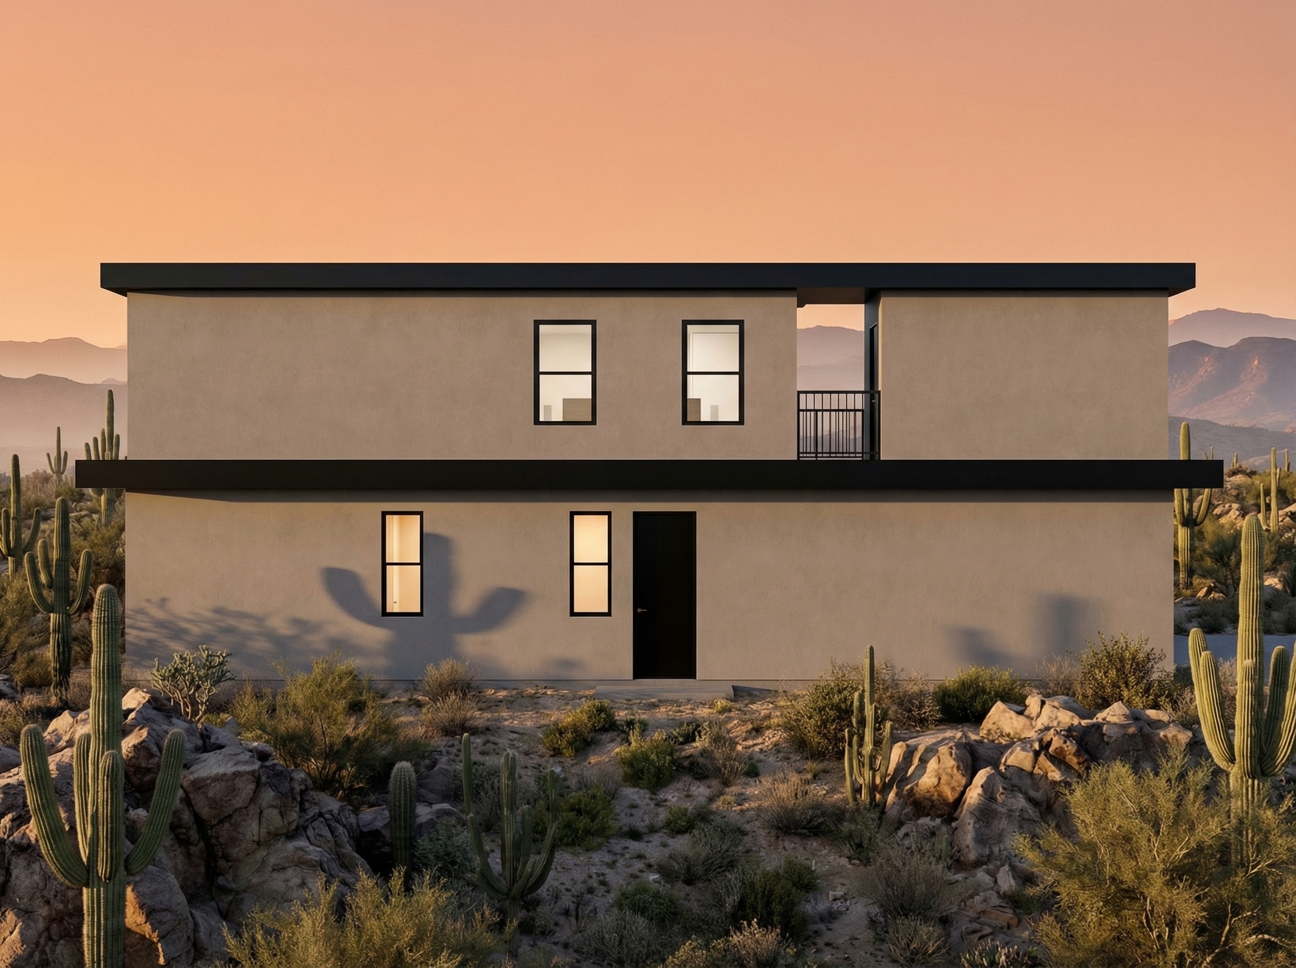
- 01Built a full exterior package (front, rear, left, right elevations) to communicate the building's massing, materiality, and relationship to the Arizona desert landscape.
- 02Produced an isometric hero render showing both levels simultaneously: the glass-wrapped trading floor below, the rooftop outdoor living space and residential suite above.
- 03Rendered the trading floor interior to show the operational vision: multiple workstations bathed in desert light, saguaro-framed horizon through floor-to-ceiling glass.
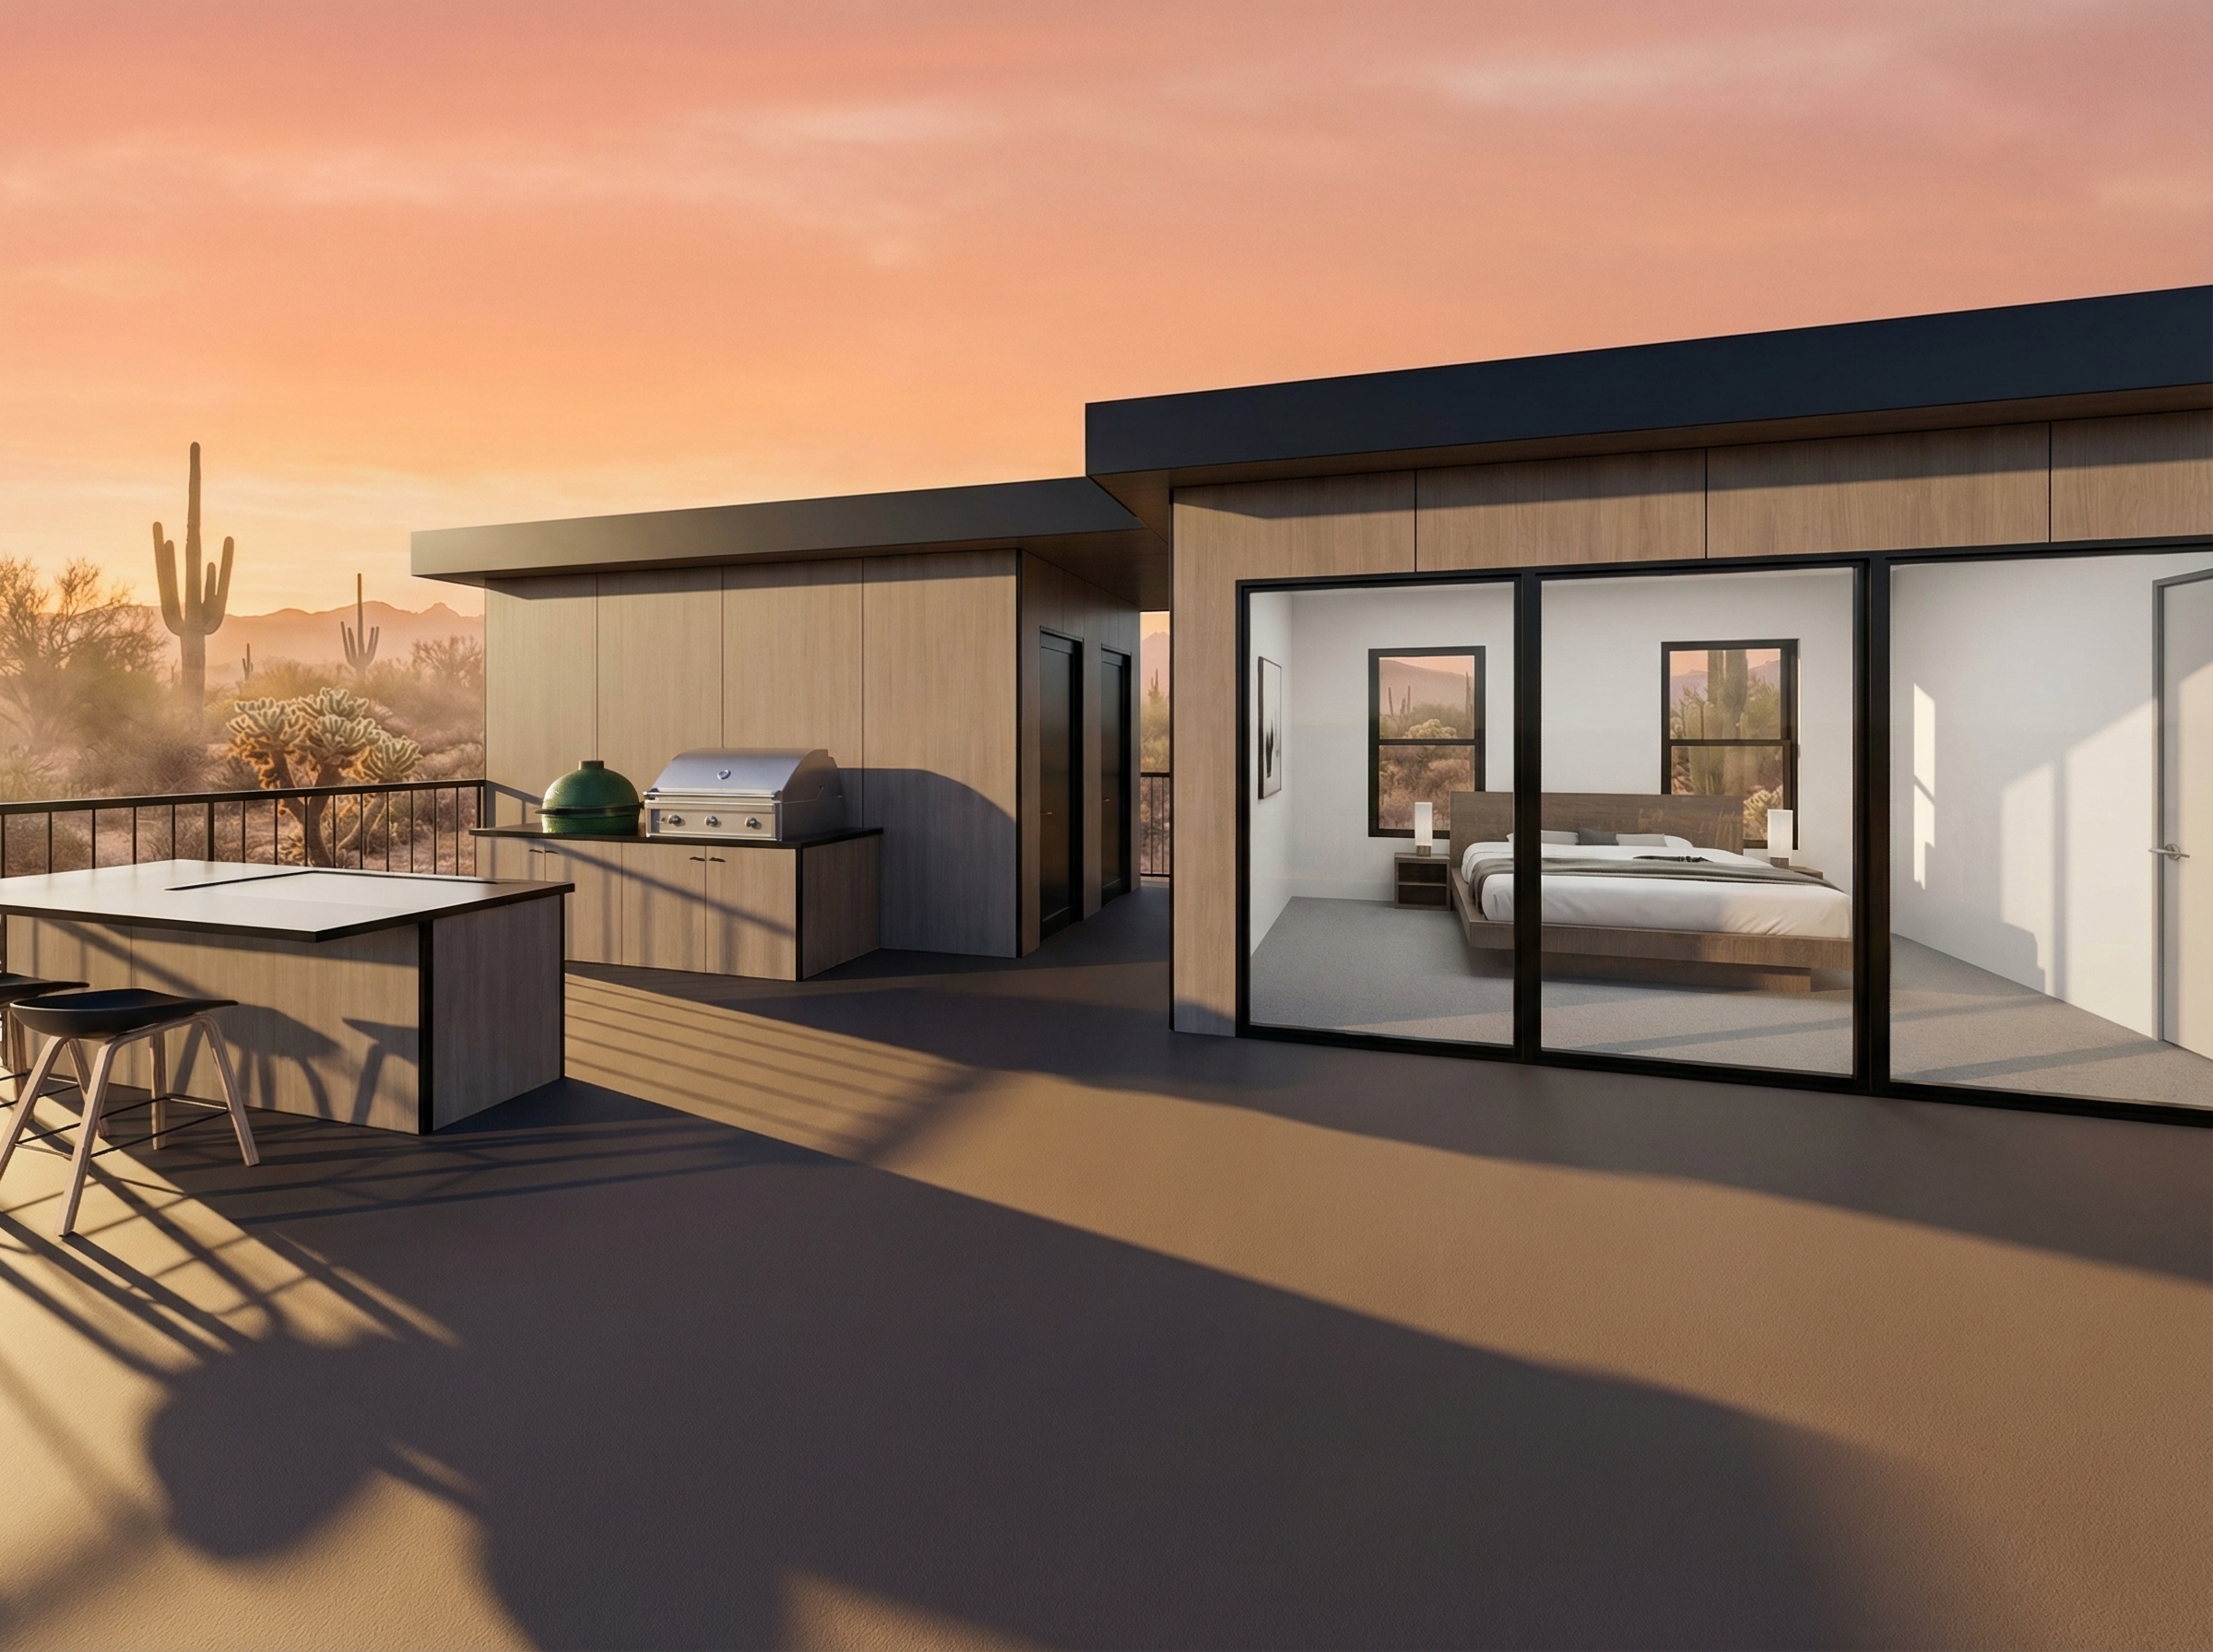
- 04Rendered the rooftop level to show the outdoor kitchen, fire pit seating, and the master bedroom suite accessible directly from the roof deck.
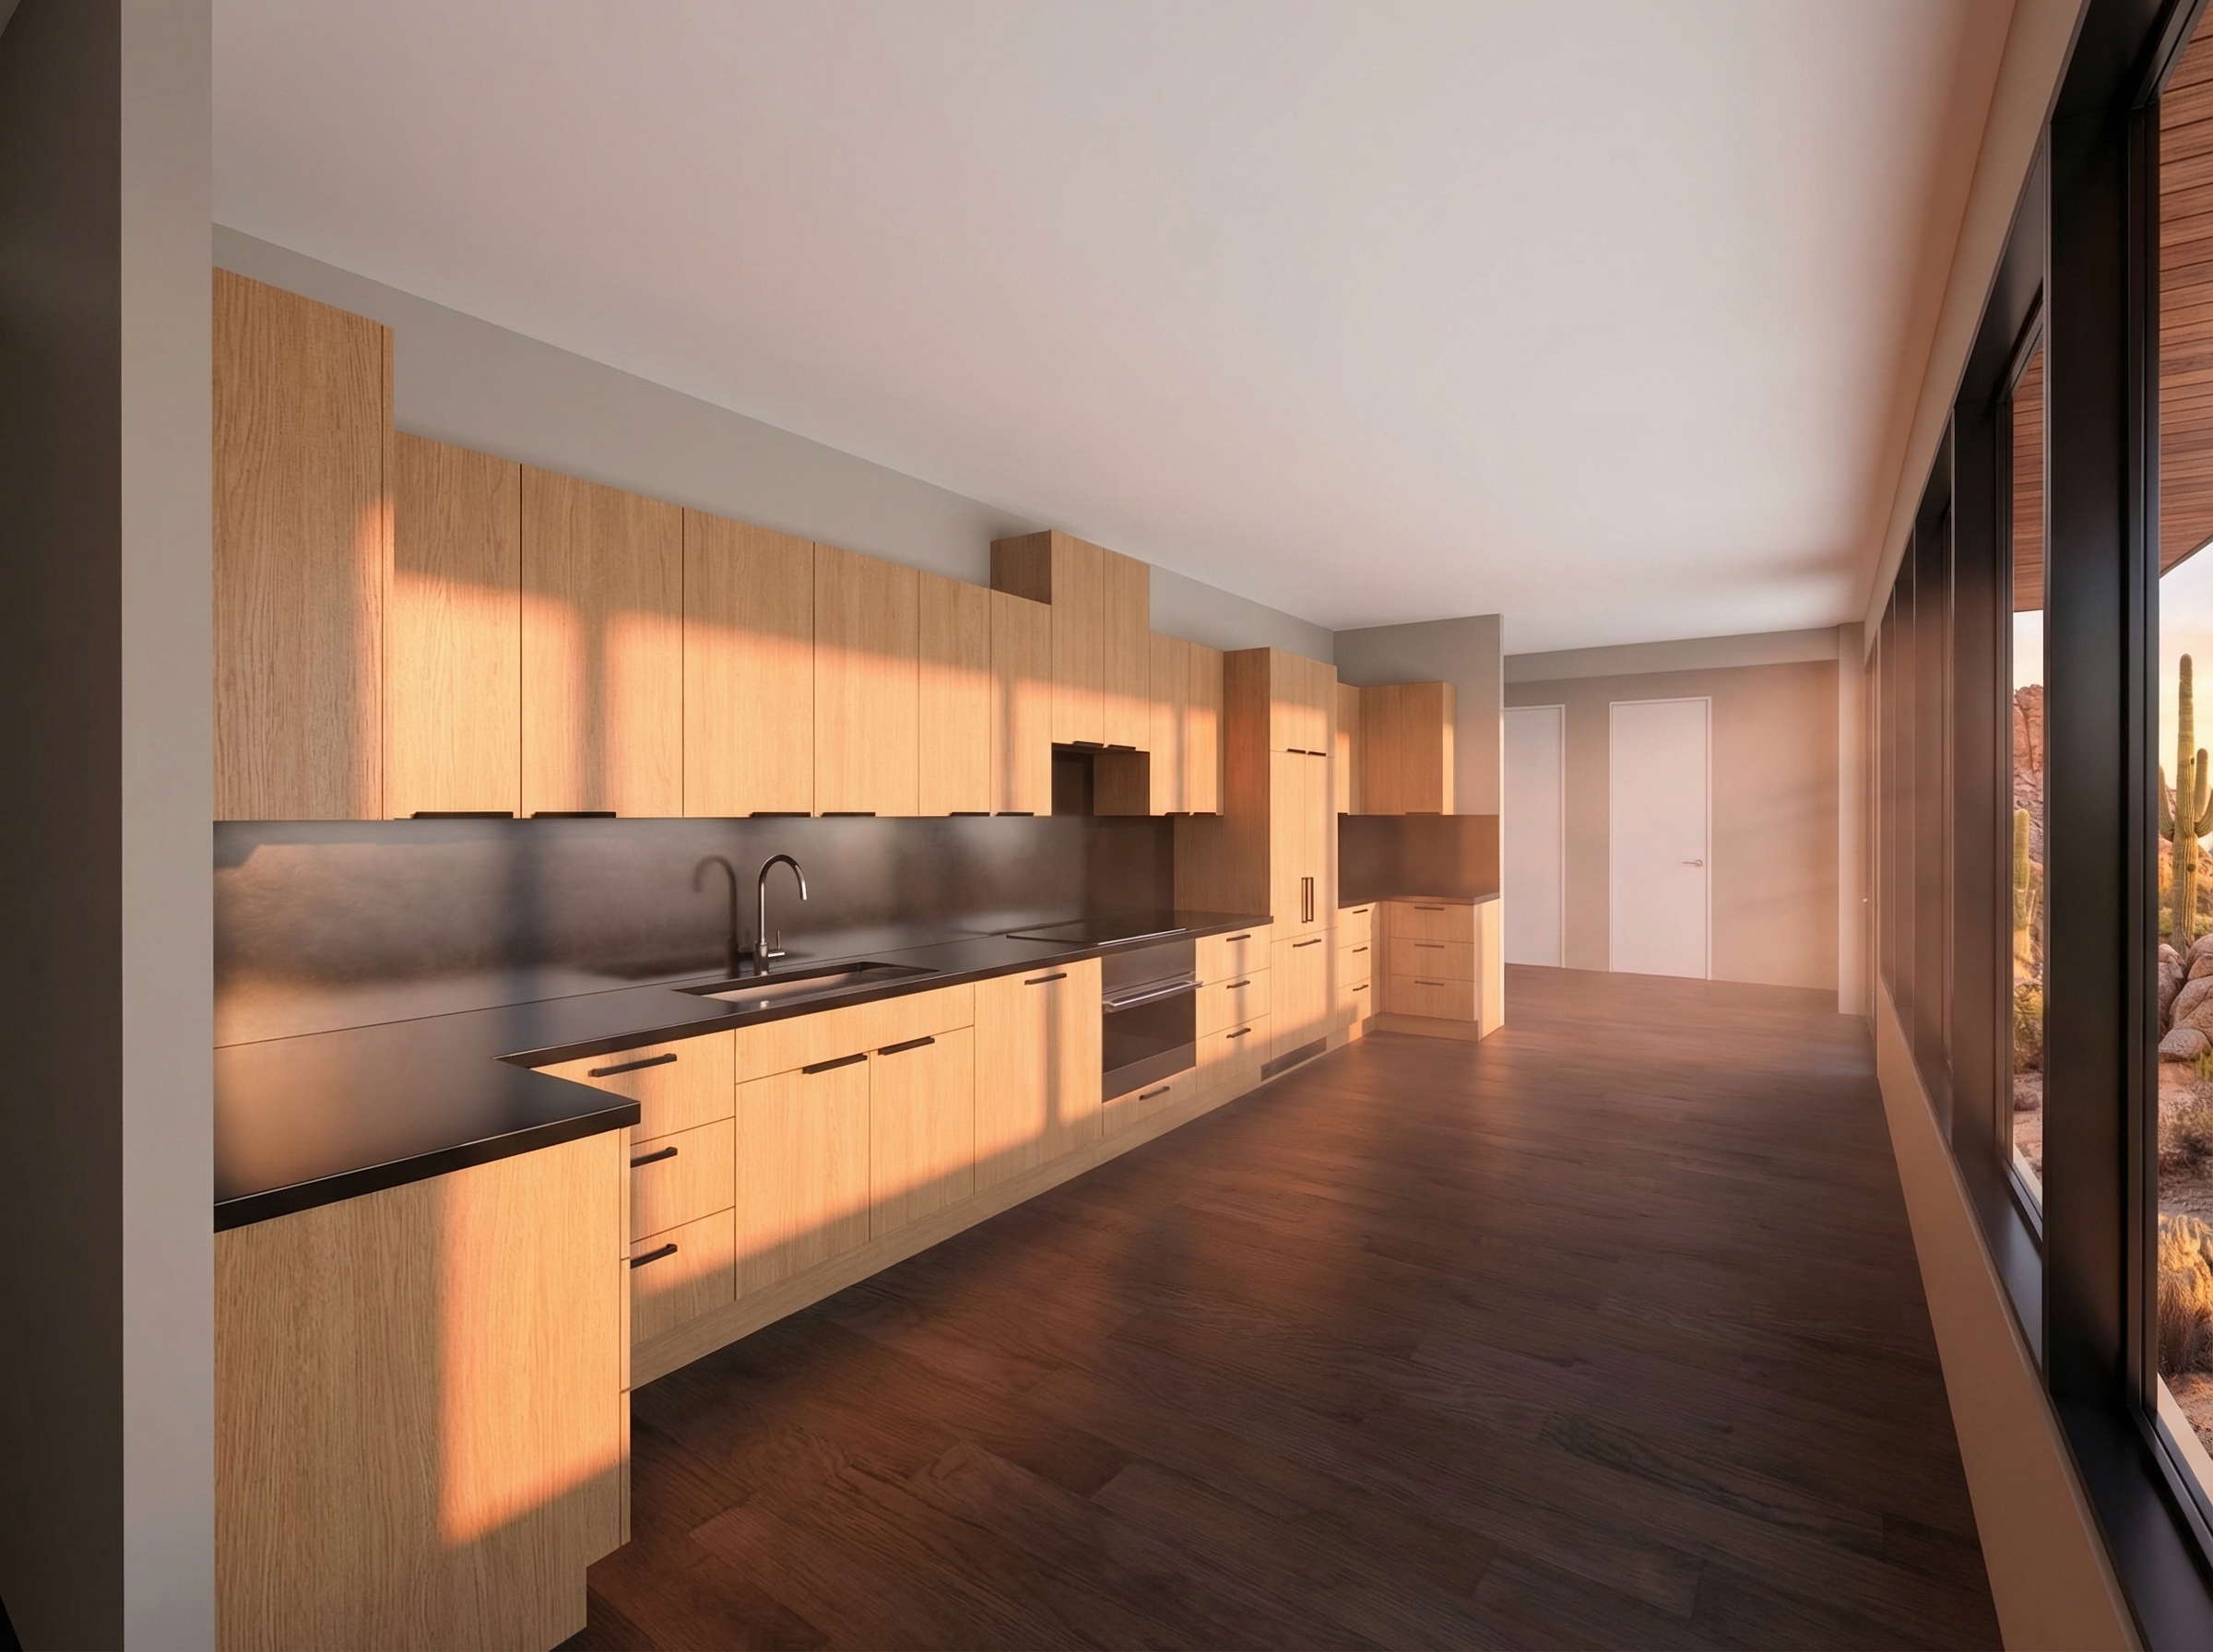
- 05Rendered the residential kitchen to demonstrate the quality of the live-in portion of the program.
"A trading floor with desert views. A home above the market."
Outcome
An 8-render concept package delivered across all four elevations, an isometric overview, and three key interior and rooftop shots. Used to validate the architectural concept and communicate the dual-use program to stakeholders before committing to full engineering.
Deliverables
Isometric hero render
4 exterior elevations
Trading floor interior
Rooftop master suite
Residential kitchen
Have a development that needs to be experienced before it is built?
Start a Conversation