Interior Visualization·2024
Vedabeth Manor Townhomes
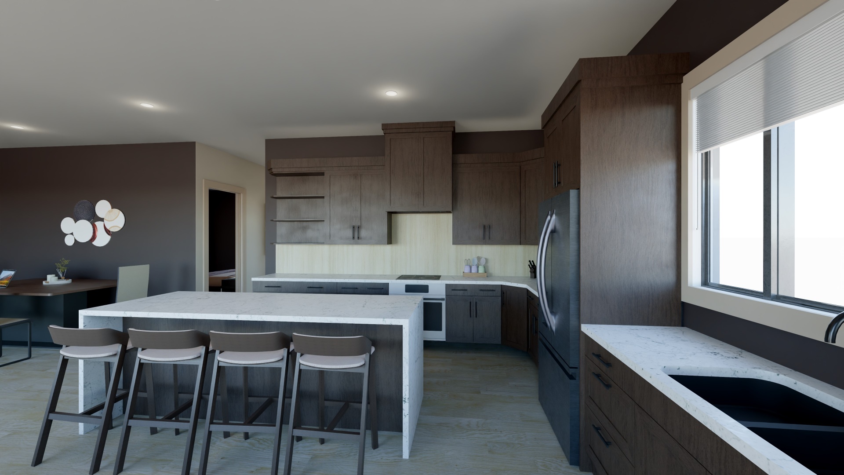
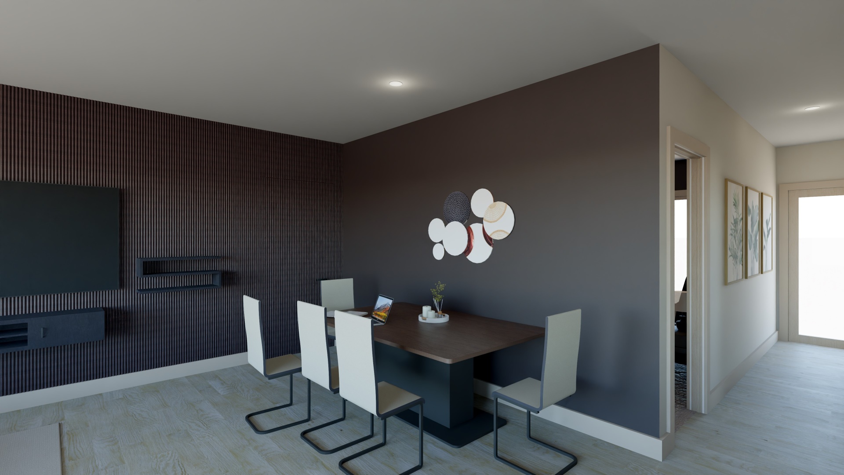
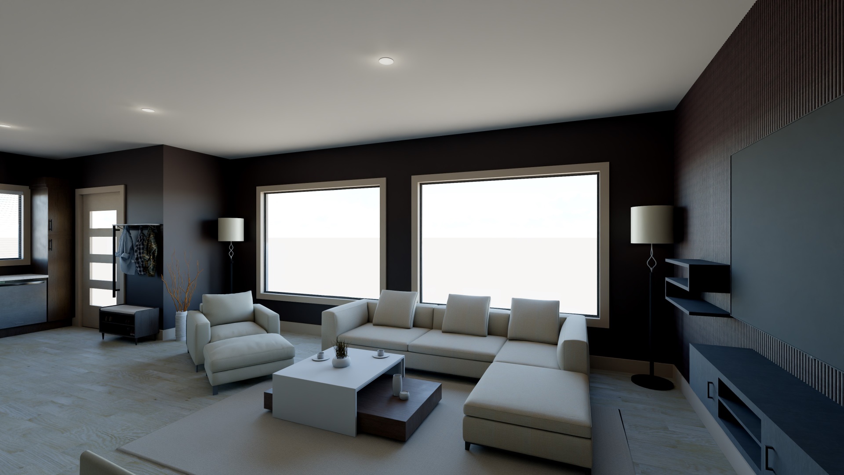
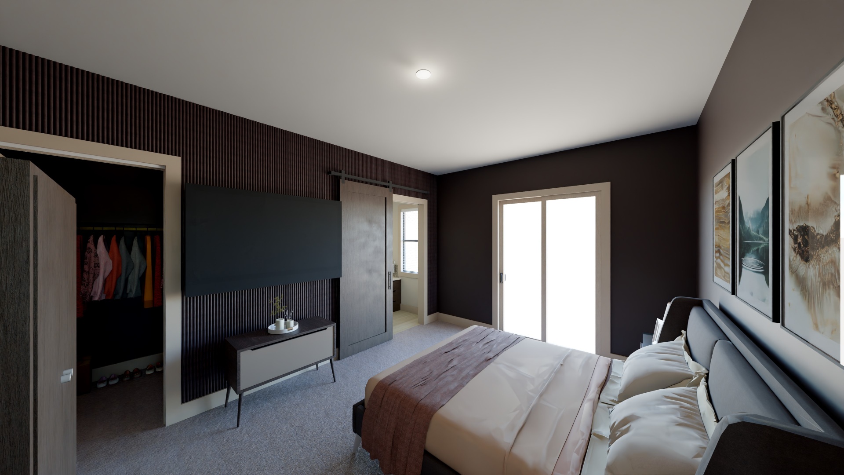
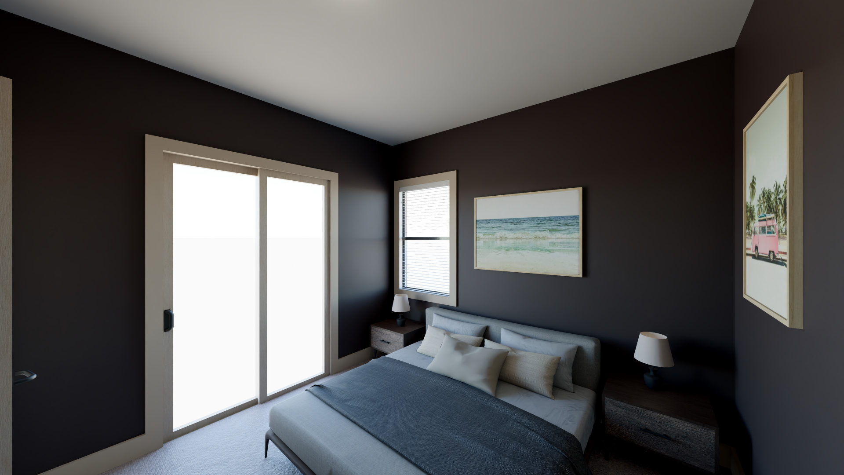
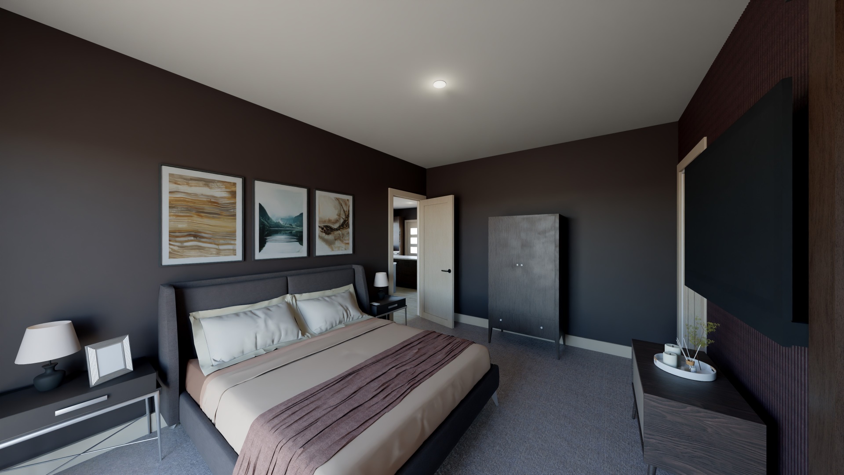
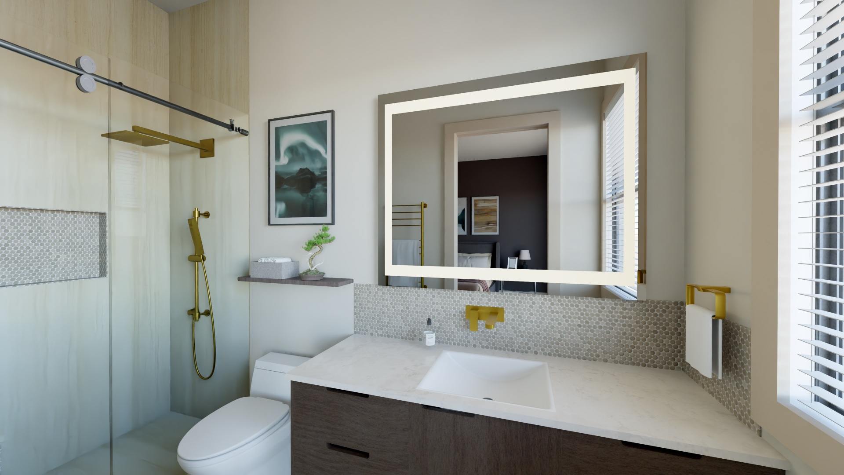
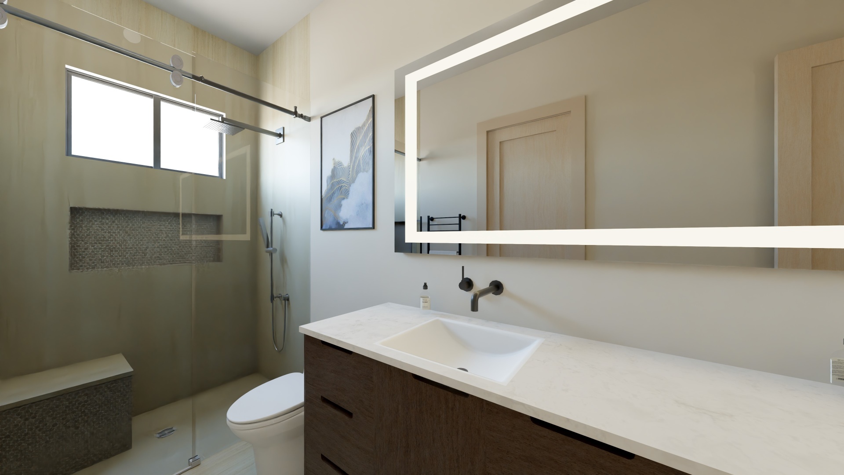
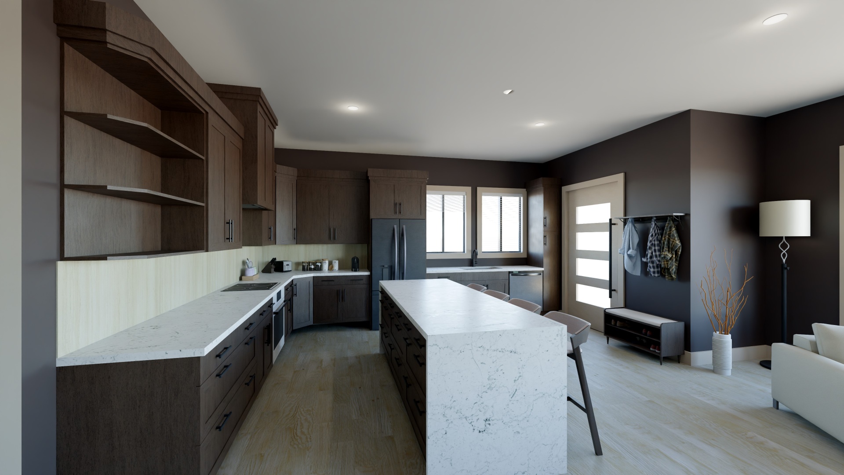
A full-home interior visualization package covering kitchen, dining, living, bedrooms, and bathrooms. The goal was to help buyers emotionally connect with the space before construction.
Client
Residential Developer, Utah
Timeline
2 weeks
Year
2024
The Challenge
Floor plans and spec sheets weren't enough to drive buyer confidence. The sales team needed photorealistic room-by-room renders for displays and digital marketing.
Our Approach
- 01Modeled each room from architectural drawings and interior design mood boards.
- 02Applied curated material palettes (stone, timber, linen) to match the designer's vision.
- 03Lit each scene with natural daylight simulation for warmth and realism.
- 04Delivered room-by-room for feedback, then batch-rendered final output.
Outcome
9 photorealistic interior renders across every key room. Delivered in 2 weeks. Used in sales centre displays and digital marketing.
Deliverables
01
9 photorealistic interior renders
02
Kitchen, dining, living, 3 bedrooms, 2 bathrooms, secondary kitchen
Have a development that needs to be experienced before it is built?
Start a Conversation