Desert Grove Pavilion

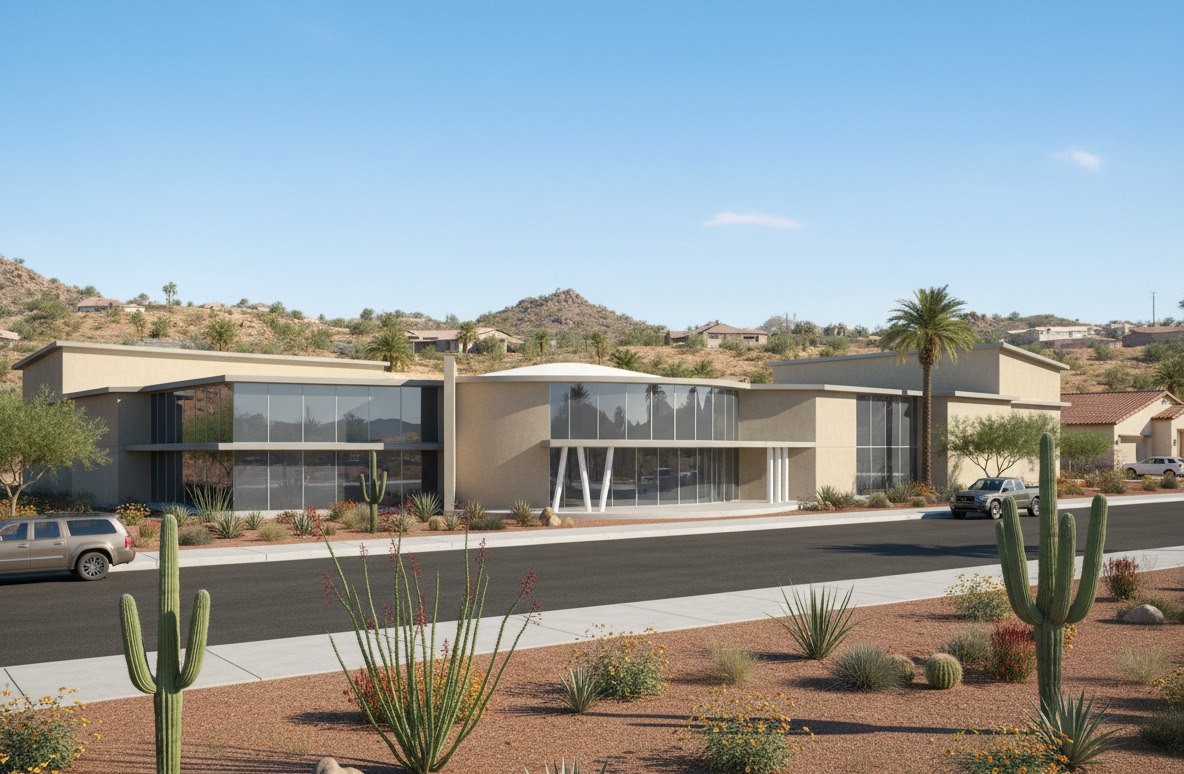
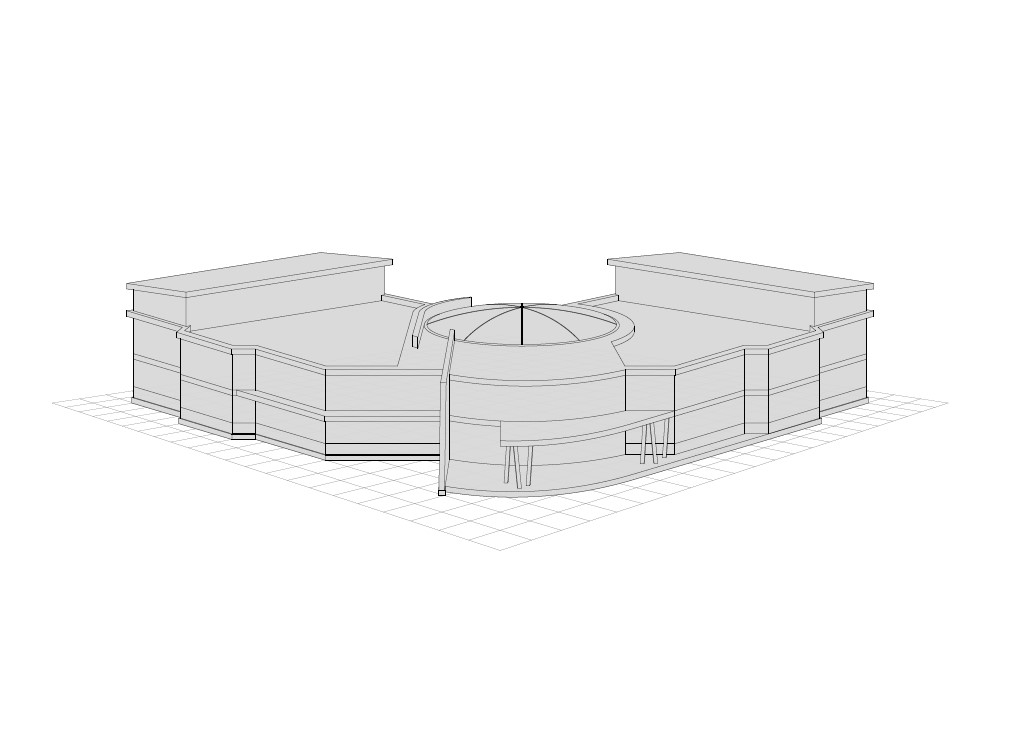
The Desert Grove Pavilion is a conceptual commercial project designed as a flexible multi-use space centered around a plant nursery and community retail environment. Itera Studios was commissioned to develop a conceptual building layout and visualization package to communicate the design vision before detailed engineering began.
Client
Private Developer
Timeline
Concept Phase
Year
2025
The Challenge
The client envisioned a modern, welcoming commercial structure that could serve as a destination for both plant nursery customers and future retail tenants. The concept needed to communicate architectural form, spatial layout, and visual character within a desert landscape, all before any detailed engineering had begun.
Our Approach
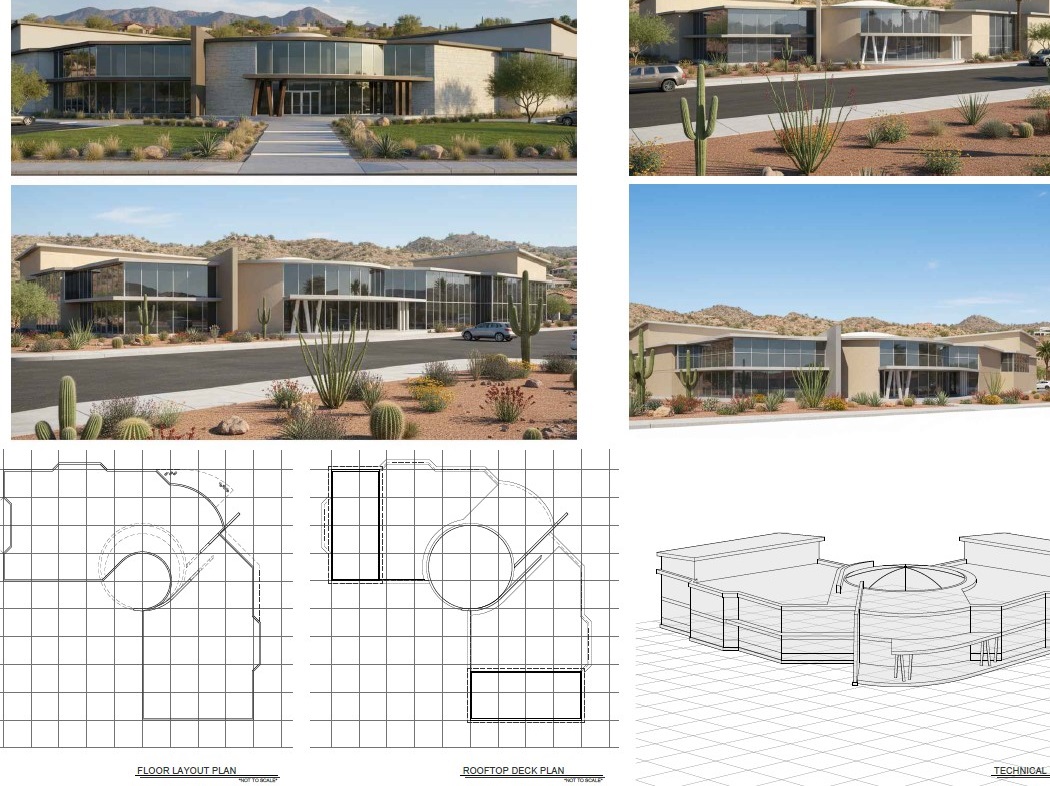
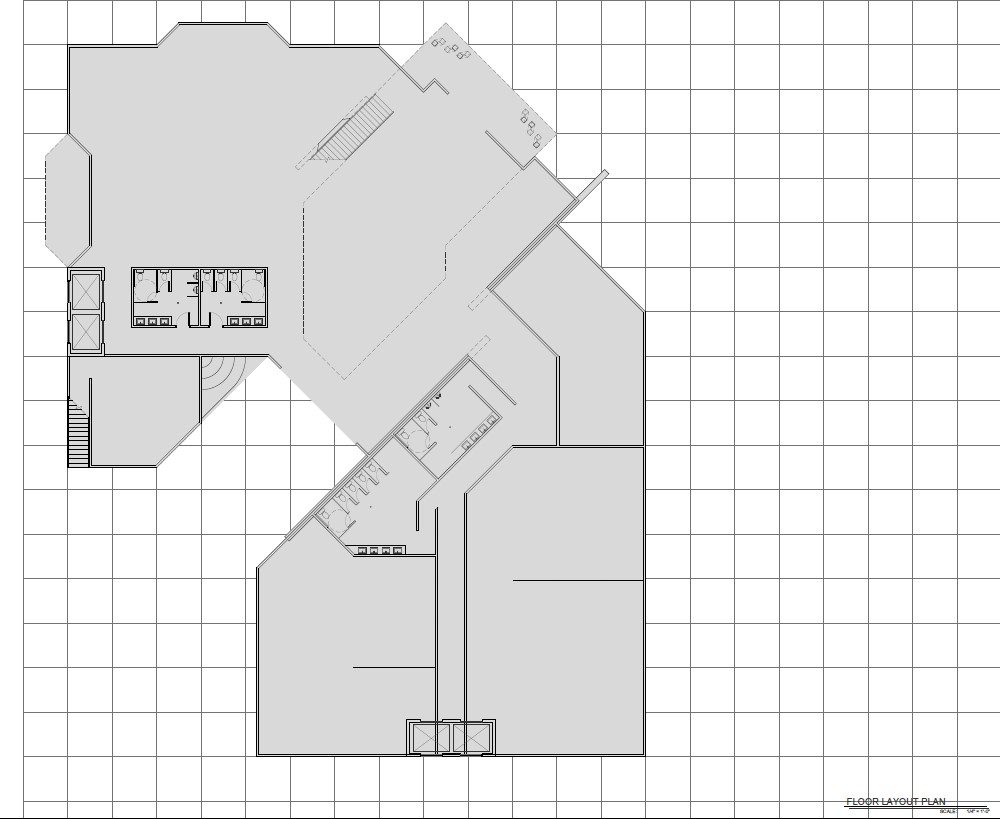
- 01Developed a conceptual floor layout exploring how multiple spaces could be organized around a central circulation point.
- 02Designed a central curved glass entry pavilion as the main focal point of the building.
- 03Created a modular multi-wing layout allowing different tenants or functions to occupy separate areas.
- 04Produced architectural elevations and technical isometric views to communicate structural assumptions.
- 05Generated conceptual visualization images showing the building within its desert landscape context.
- 06Integrated desert-appropriate landscaping into the site design for all perspective renderings.
Outcome
The conceptual design package allowed the client to evaluate the building's layout, visual identity, and potential commercial use before committing to full architectural development. Deliverables supported early planning and investor presentations.
Deliverables
Concept floor layout plans
Architectural elevations
Technical isometric views
Multiple perspective visualization renders
Desert landscape site integration
Have a development that needs to be experienced before it is built?
Start a Conversation