Exterior Visualization·2025
Suburban Neighborhood Visualization
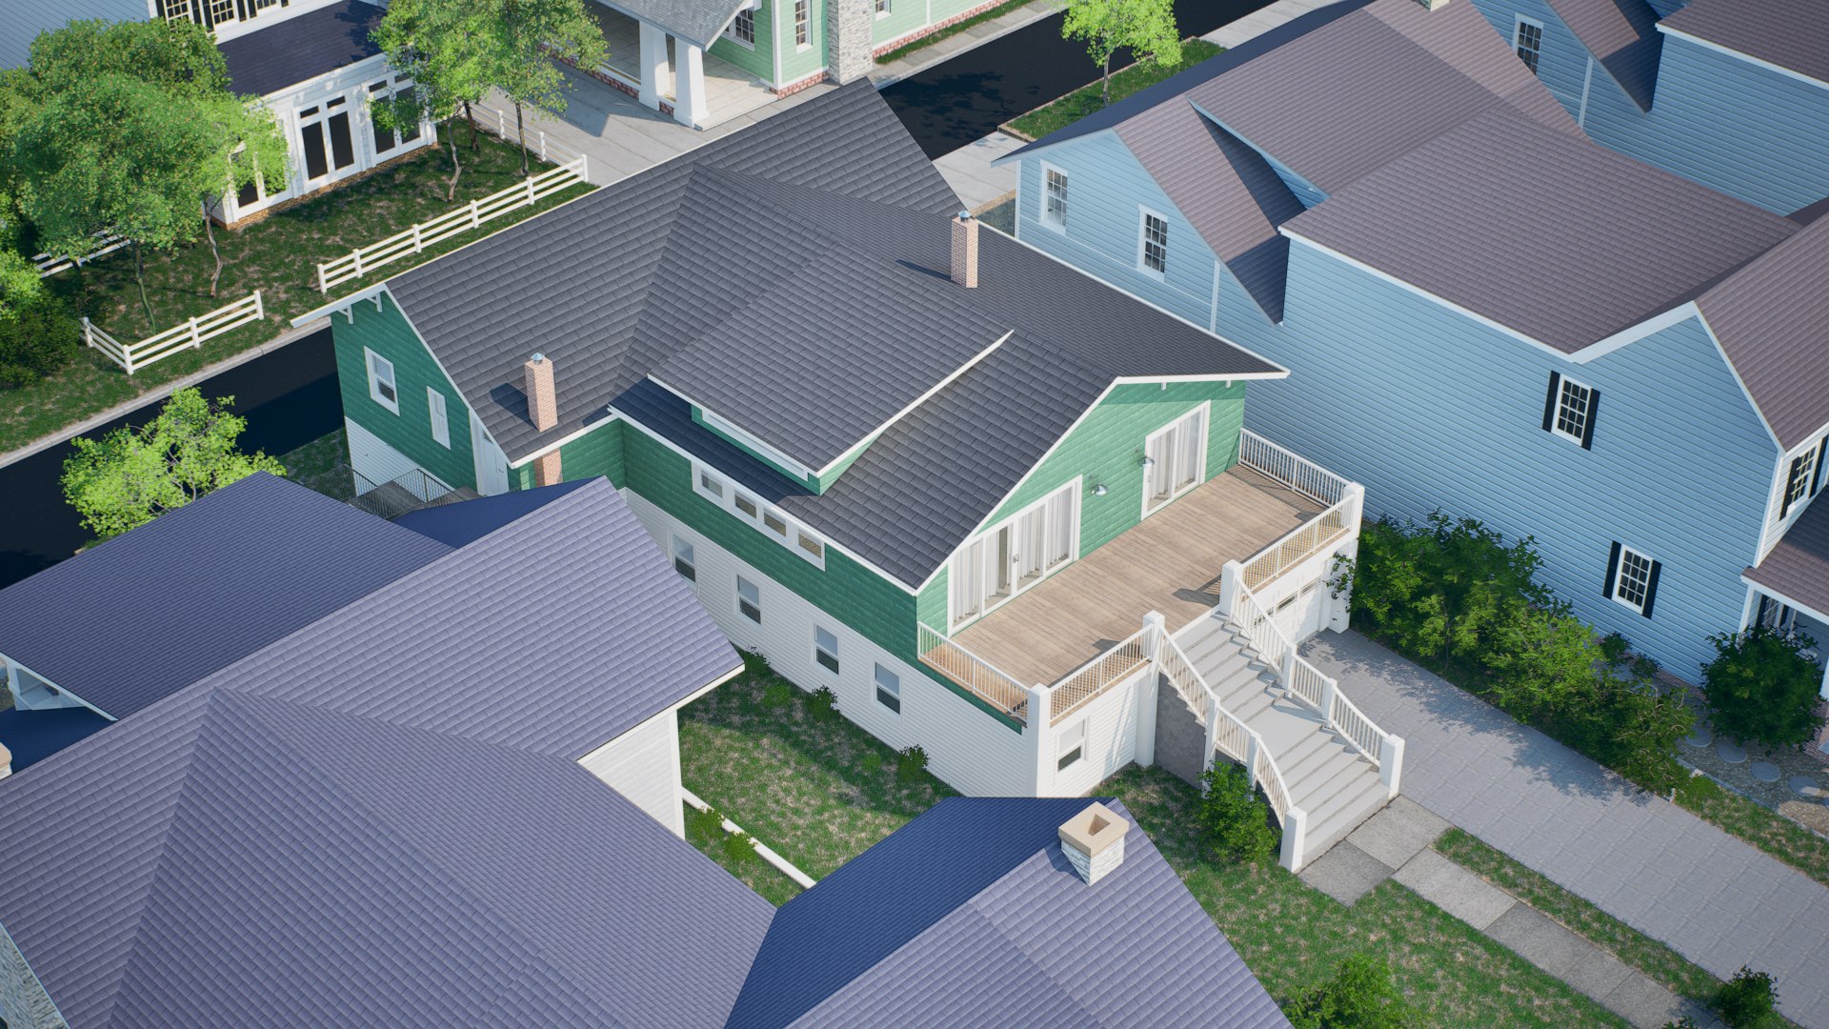
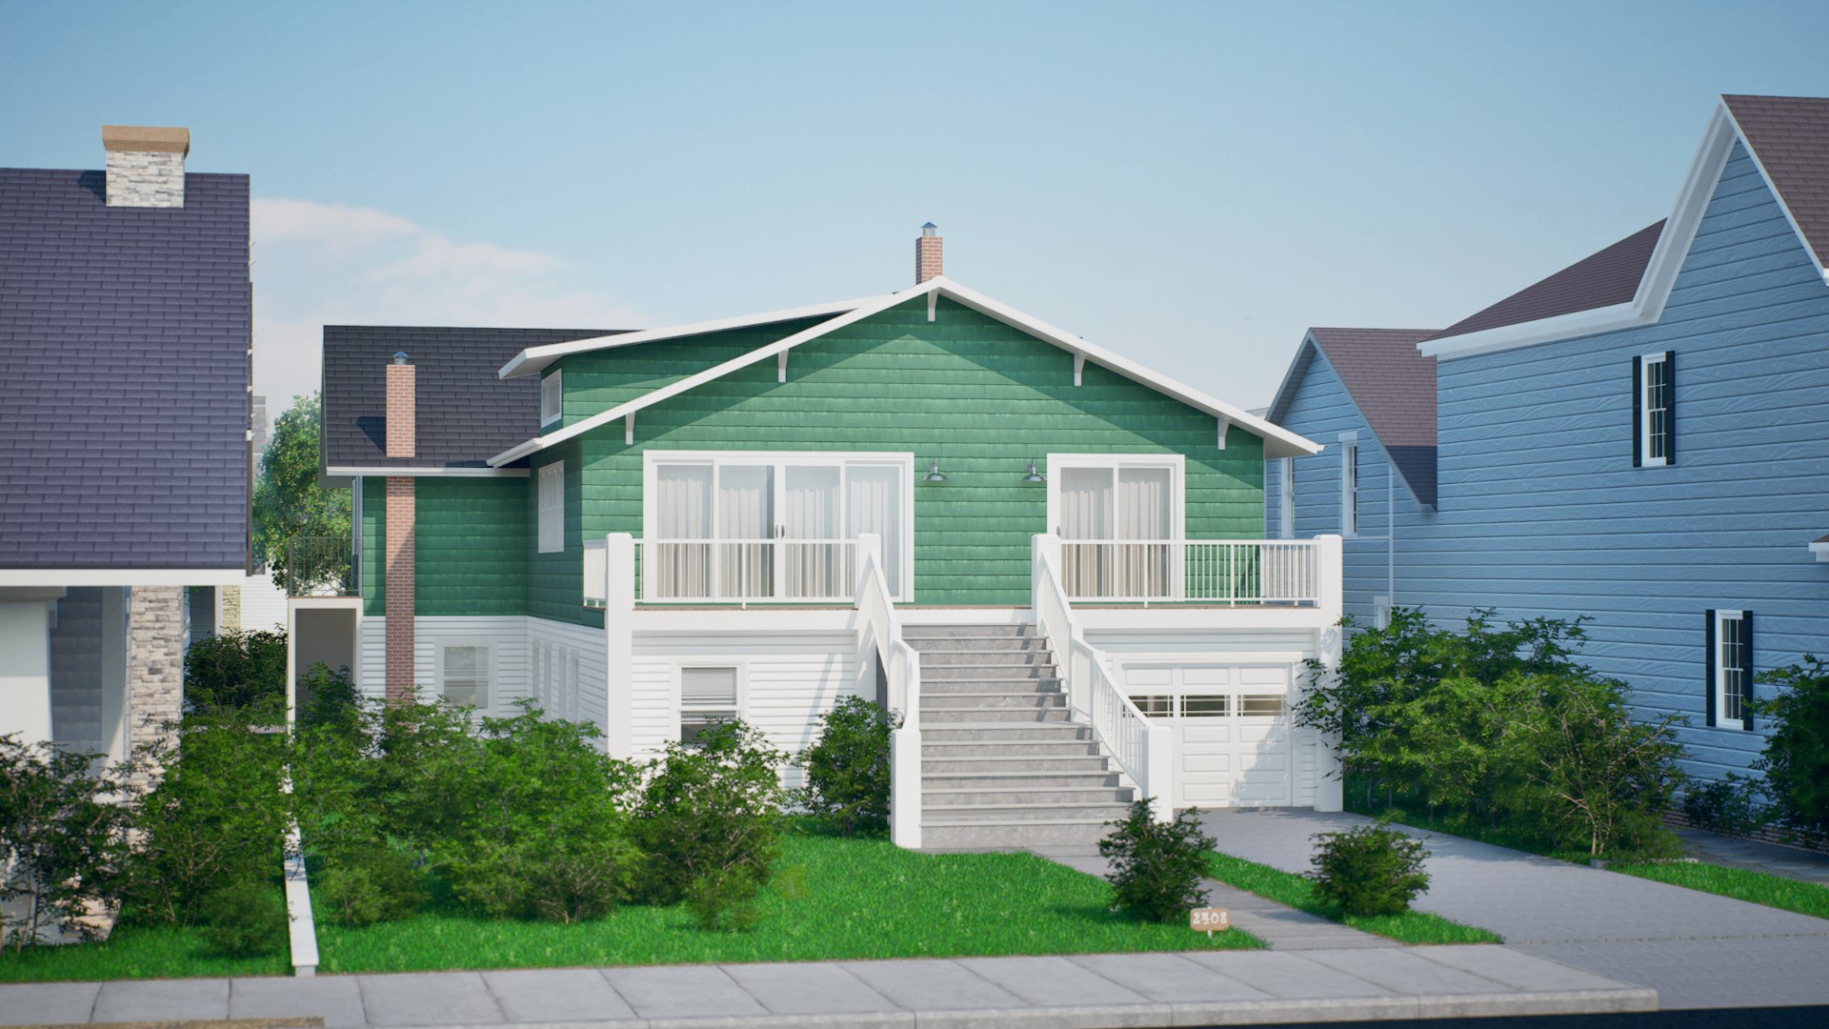
A residential neighborhood development requiring photorealistic aerial and street-level renders to convey neighborhood character, landscaping, and architectural detail for pre-sales marketing.
Client
Residential Developer, Utah
Timeline
4 weeks
Year
2025
The Challenge
The developer needed compelling visual material before any construction began. The marketing team required renders that communicated the feeling of the neighborhood, not just the buildings.
Our Approach
- 01Built the full neighborhood layout from site plans and architectural drawings.
- 02Developed aerial and street-level camera positions to showcase community scale and individual home detail.
- 03Applied photorealistic materials, landscaping, and atmospheric lighting for each angle.
- 04Iterated on composition and color grading with the marketing team.
"80% of units reserved before construction began."
Outcome
6 hero renders across 2 camera angles. Used in the developer's pre-sales campaign, contributing to 80% of units reserved before construction began.
Deliverables
01
6 photorealistic hero renders
02
2 aerial perspectives
03
4 street-level perspectives
Have a development that needs to be experienced before it is built?
Start a Conversation