Church Expansion
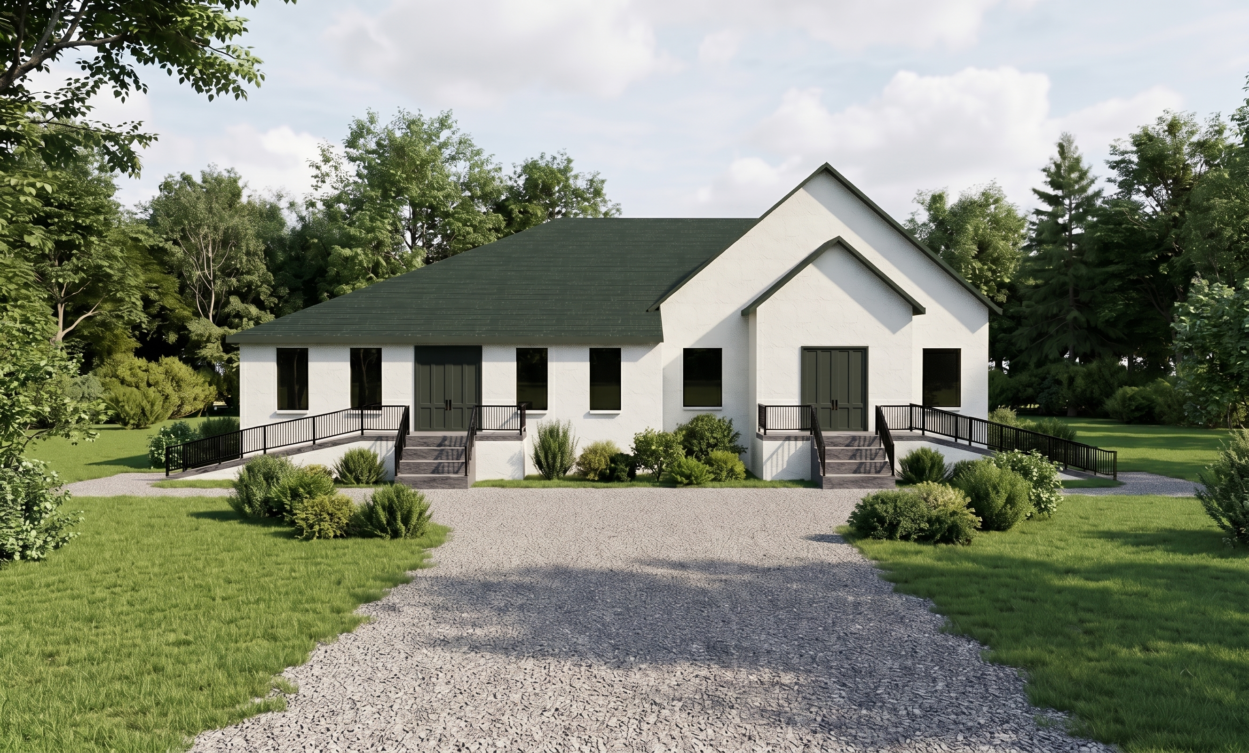
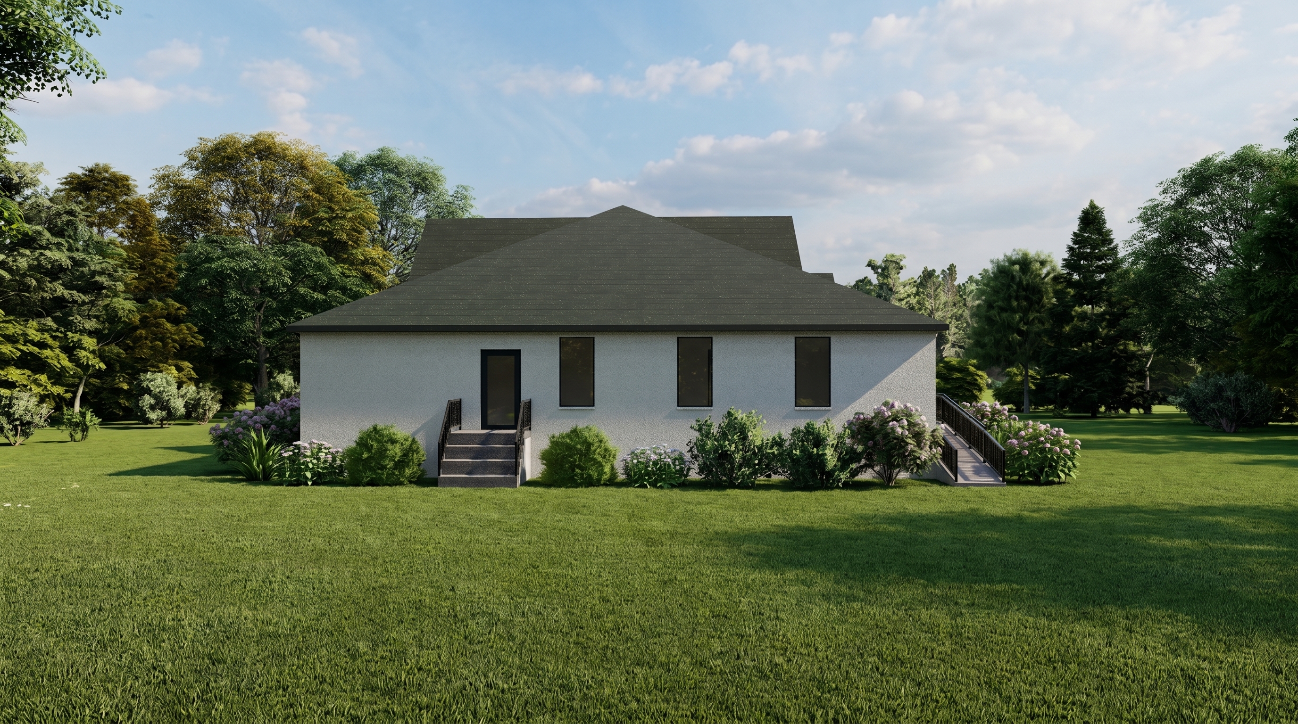
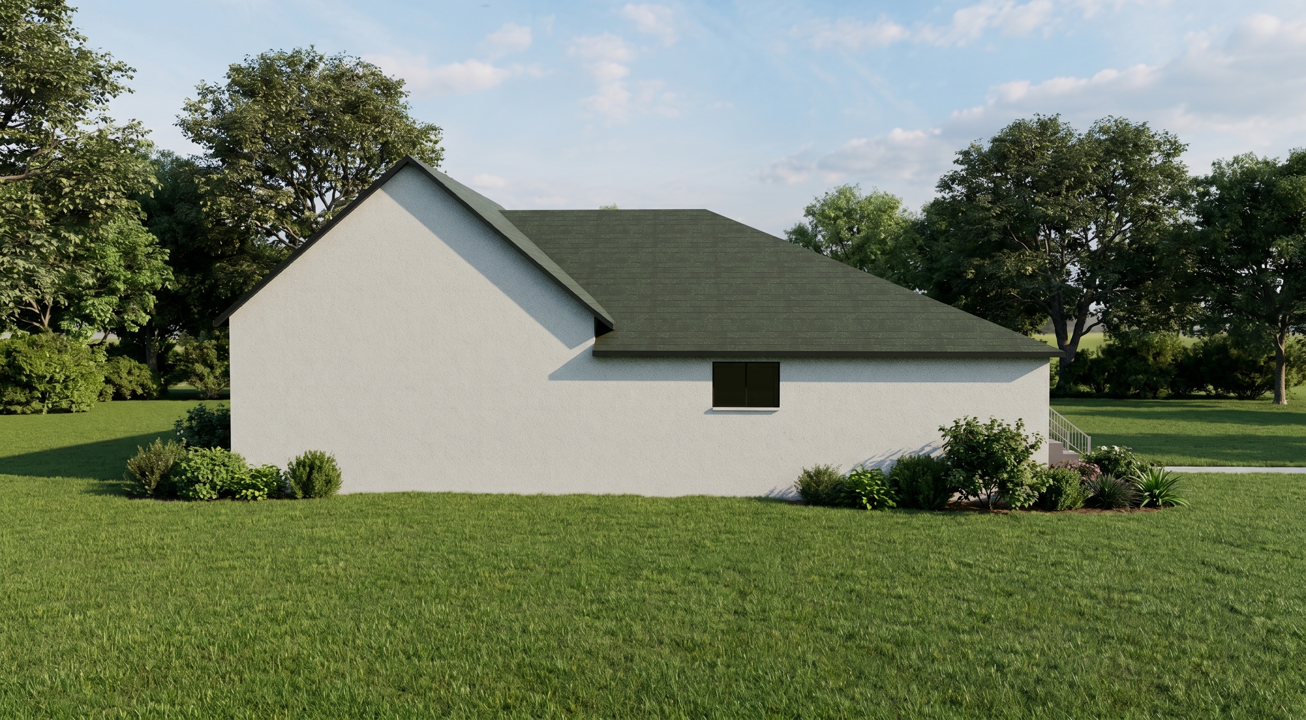
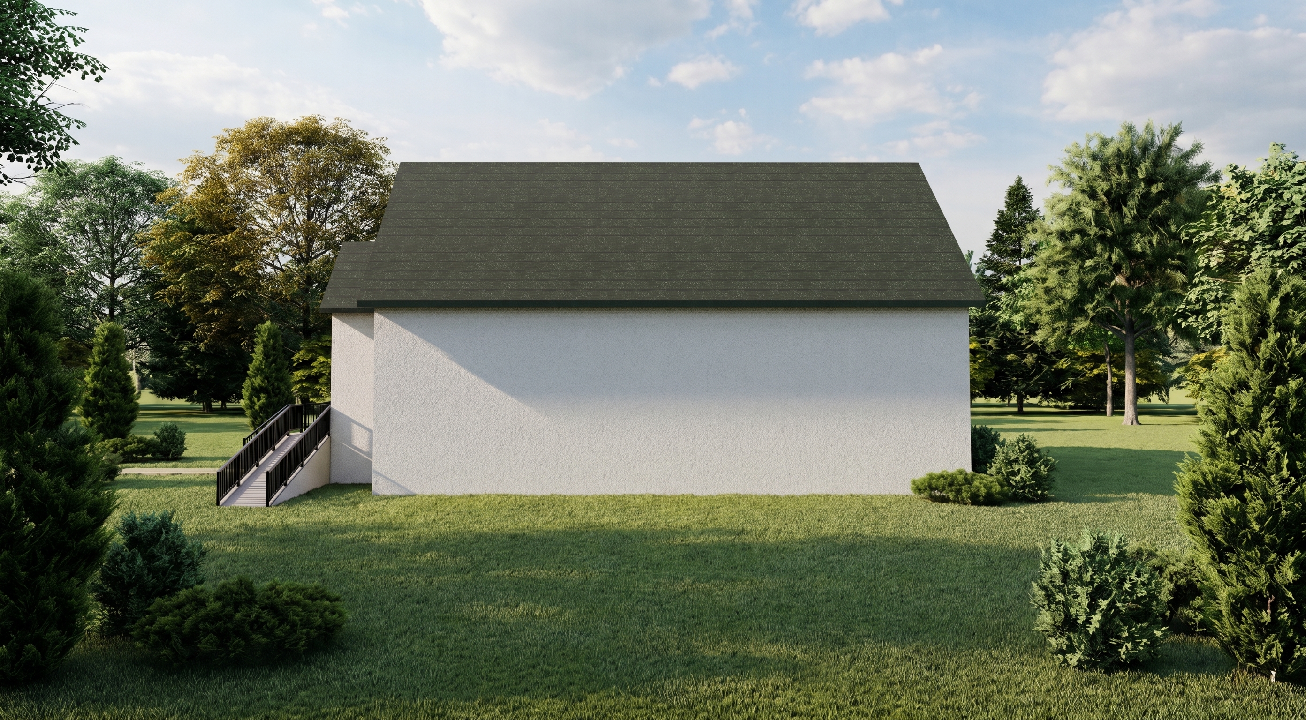
Through our partnership with Evolution Drafting, Itera Studios produced a set of exterior elevation renders for a church expansion, a new sanctuary addition built onto an existing structure. Working directly from Evolution's CAD construction set, we translated the technical planset into photorealistic visualizations the client could see and approve before building.
Client
Evolution Drafting Partnership
Timeline
Elevation Render Package
Year
2026
The Challenge
The project added a new church onto an existing building. Evolution Drafting had produced a complete construction set, but construction drawings communicate dimensions and assemblies, not how the finished building will actually look on its site. The client needed to see the expansion in context: materials, rooflines, the entry, and landscaping resolved into images anyone could read at a glance.
Our Approach
- 01Worked directly from Evolution Drafting's CAD construction set, translating the measured planset into an accurate 3D model of the expanded building.
- 02Resolved exterior materials and finishes: white stucco walls, the shingled roof, and the gabled entry portico, from the construction documents.
- 03Established four elevation camera positions (front, left, rear, and right) to document the building from every side.
- 04Integrated site context and landscaping: accessibility ramps, plantings, walkways, and the gravel approach, to ground each elevation in its real setting.
- 05Delivered print-ready exterior renders for client review and approval.
"A construction set, rendered into the building it describes."
Outcome
Four high-resolution exterior elevation renders (front, left, rear, and right) delivered from Evolution Drafting's construction set. The package gave the client a clear, photorealistic preview of the completed church expansion across every elevation before construction.
Deliverables
Front elevation render
Left elevation render
Rear elevation render
Right elevation render
Have a development that needs to be experienced before it is built?
Start a Conversation