Home Addition Case Study
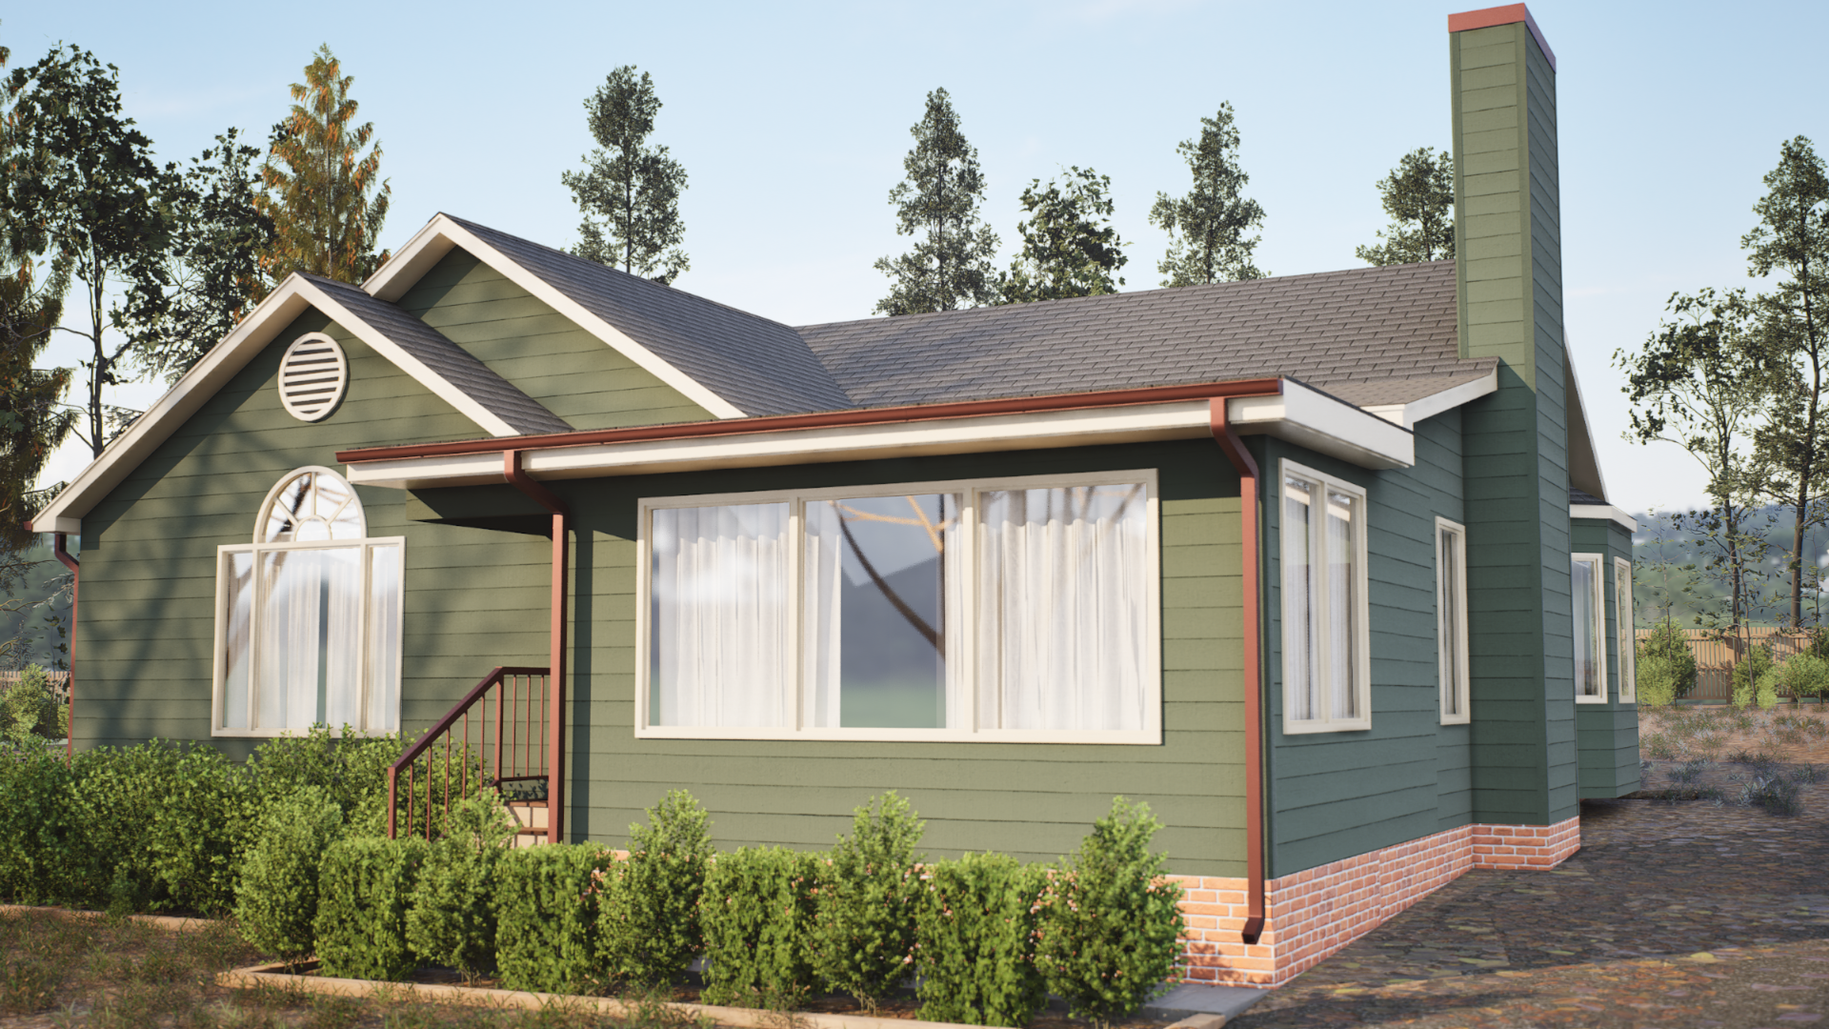
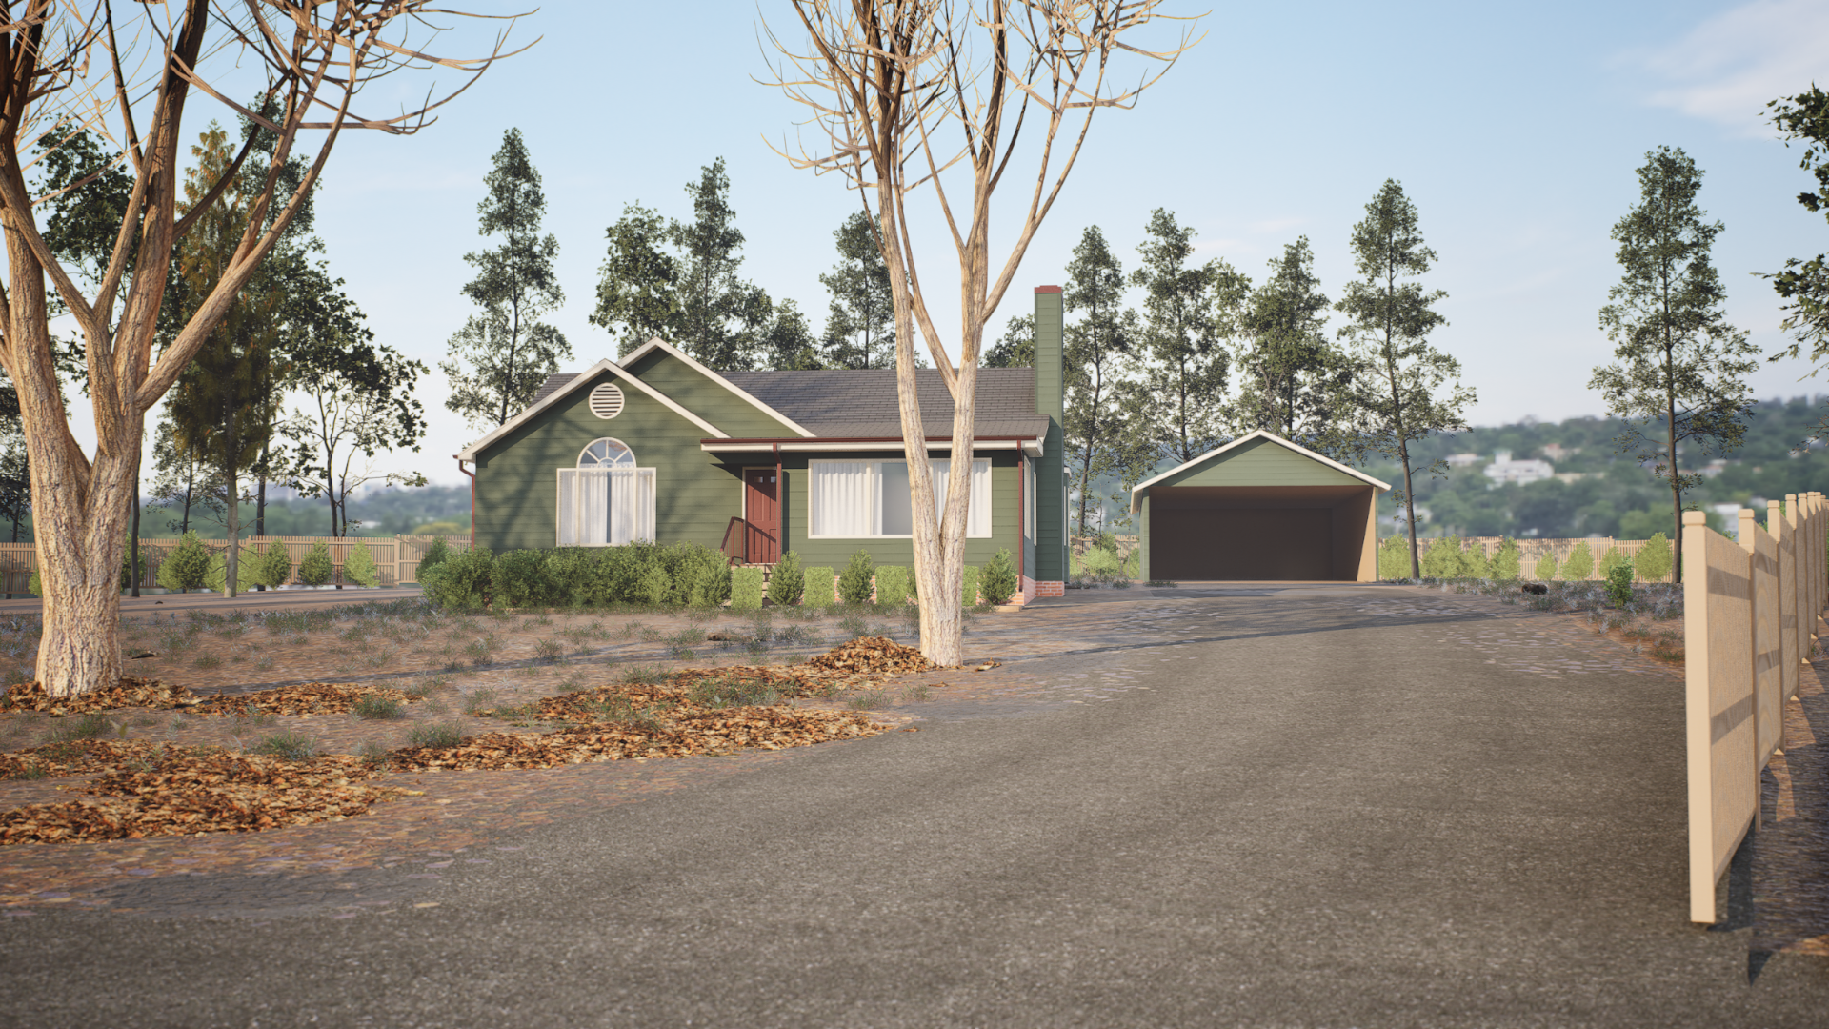
A client came to us with simple sketches for a home addition to an existing structure. We modeled the addition, integrated it with the surrounding site, and refined the design through two focused revision rounds before moving into final rendering in Unreal Engine 5.
Client
Private Homeowner
Timeline
3 weeks
Year
2025
The Challenge
The client needed to visualize how a proposed addition would look against the existing home and surrounding landscape. Hand-drawn sketches alone couldn't convey scale, material, or site integration to the contractor or the client's family.
Our Approach
- 01Modeled the existing structure and proposed addition from the client's sketches and reference photos.
- 02Integrated the surrounding site (terrain, driveway, neighboring structures) for realistic context.
- 03Conducted two focused revision rounds to dial in roof pitch, cladding materials, and window placement.
- 04Exported the approved model to Unreal Engine 5 for final rendering with realistic materials and lighting.
- 05Added foliage, landscaping, and environmental finishing touches to bring the scene to life.
Outcome
Realistic materials, detailed foliage, and site context brought the addition to life before construction began. Delivered on time as part of our Collector package, the most common way clients work with Itera Studios.
Deliverables
Cinematic flythrough animation
4 hero still renders
Unreal Engine 5 scene file
Have a development that needs to be experienced before it is built?
Start a Conversation